Leave a Message

Thank you for your message. We will be in touch with you shortly.

Explore Our Properties

Property Description

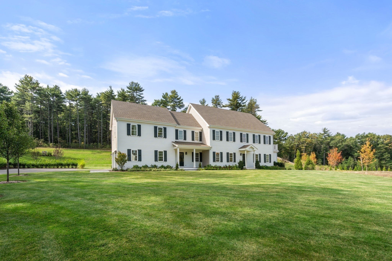
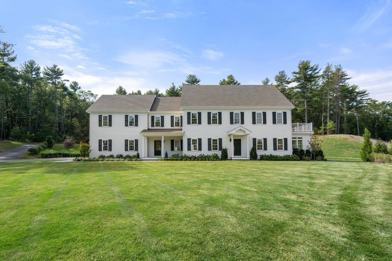
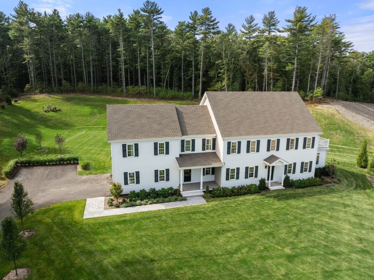
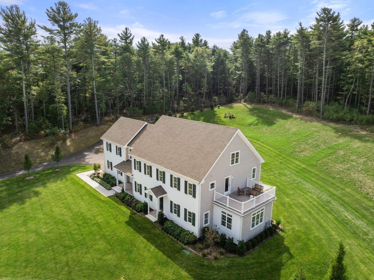
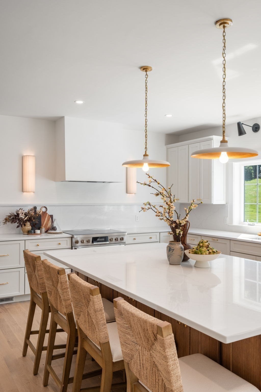
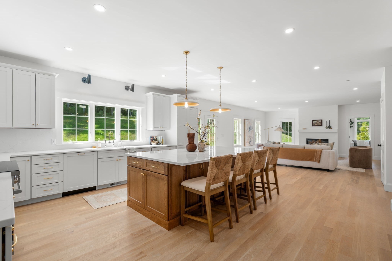
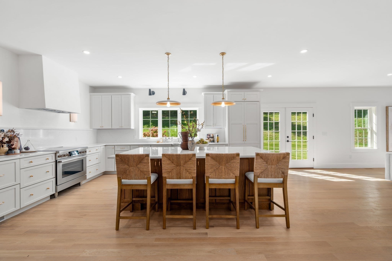
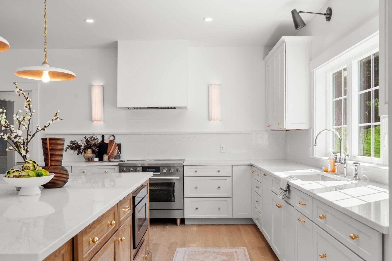
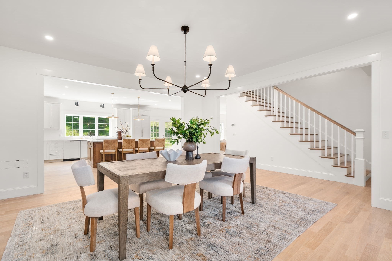
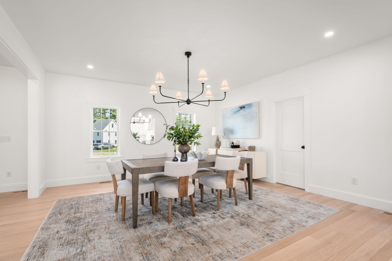
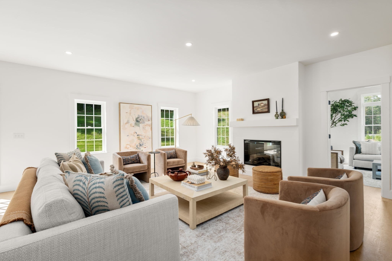
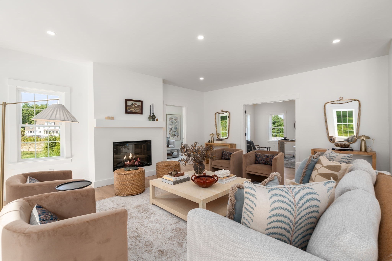
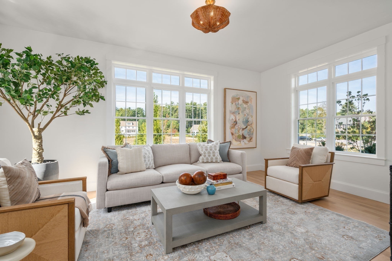
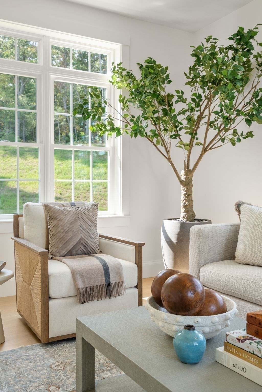
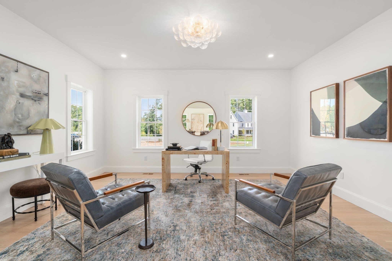
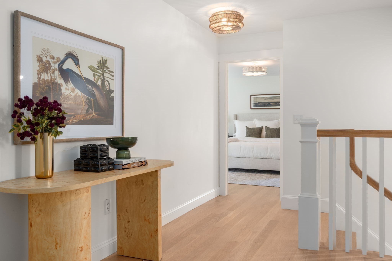
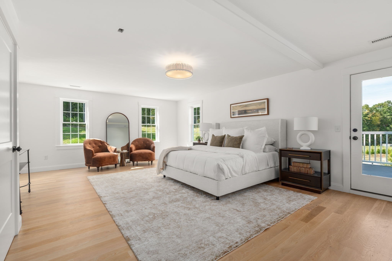
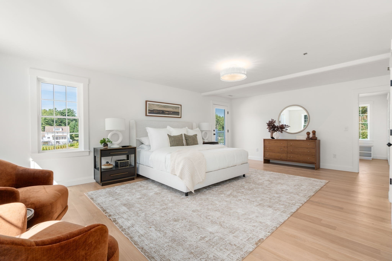
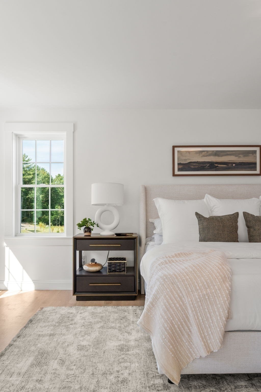
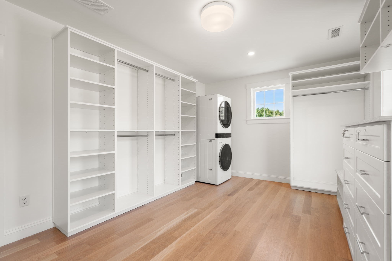
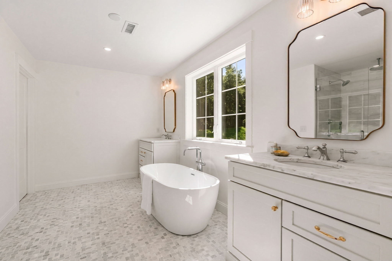
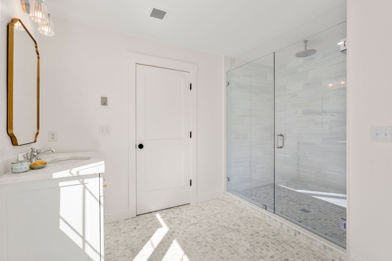
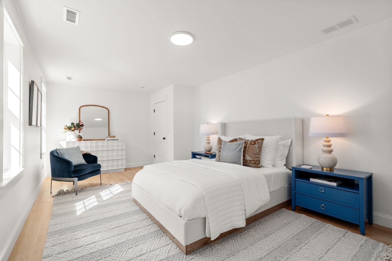
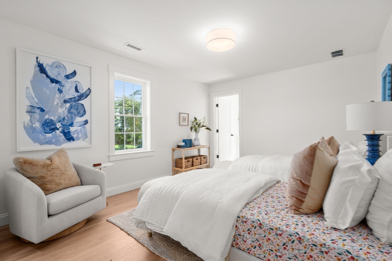
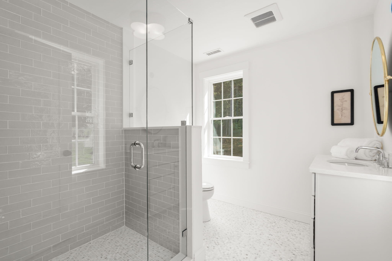
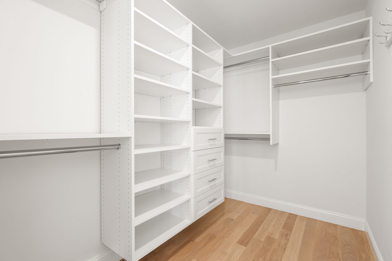
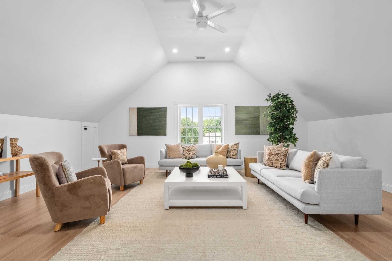
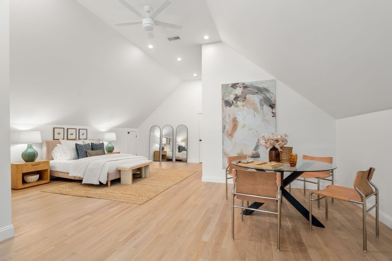
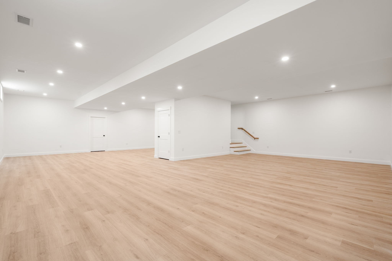
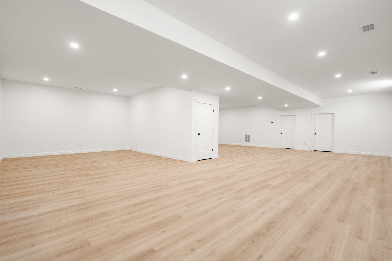
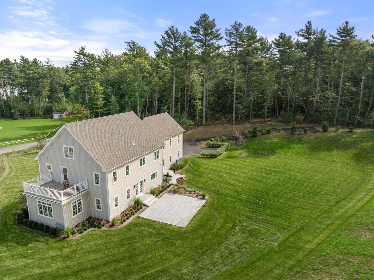
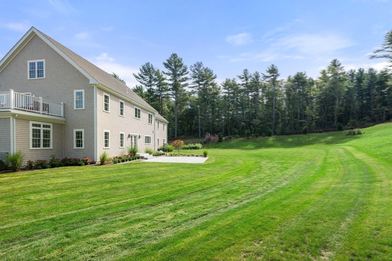
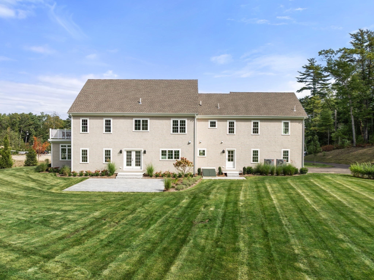
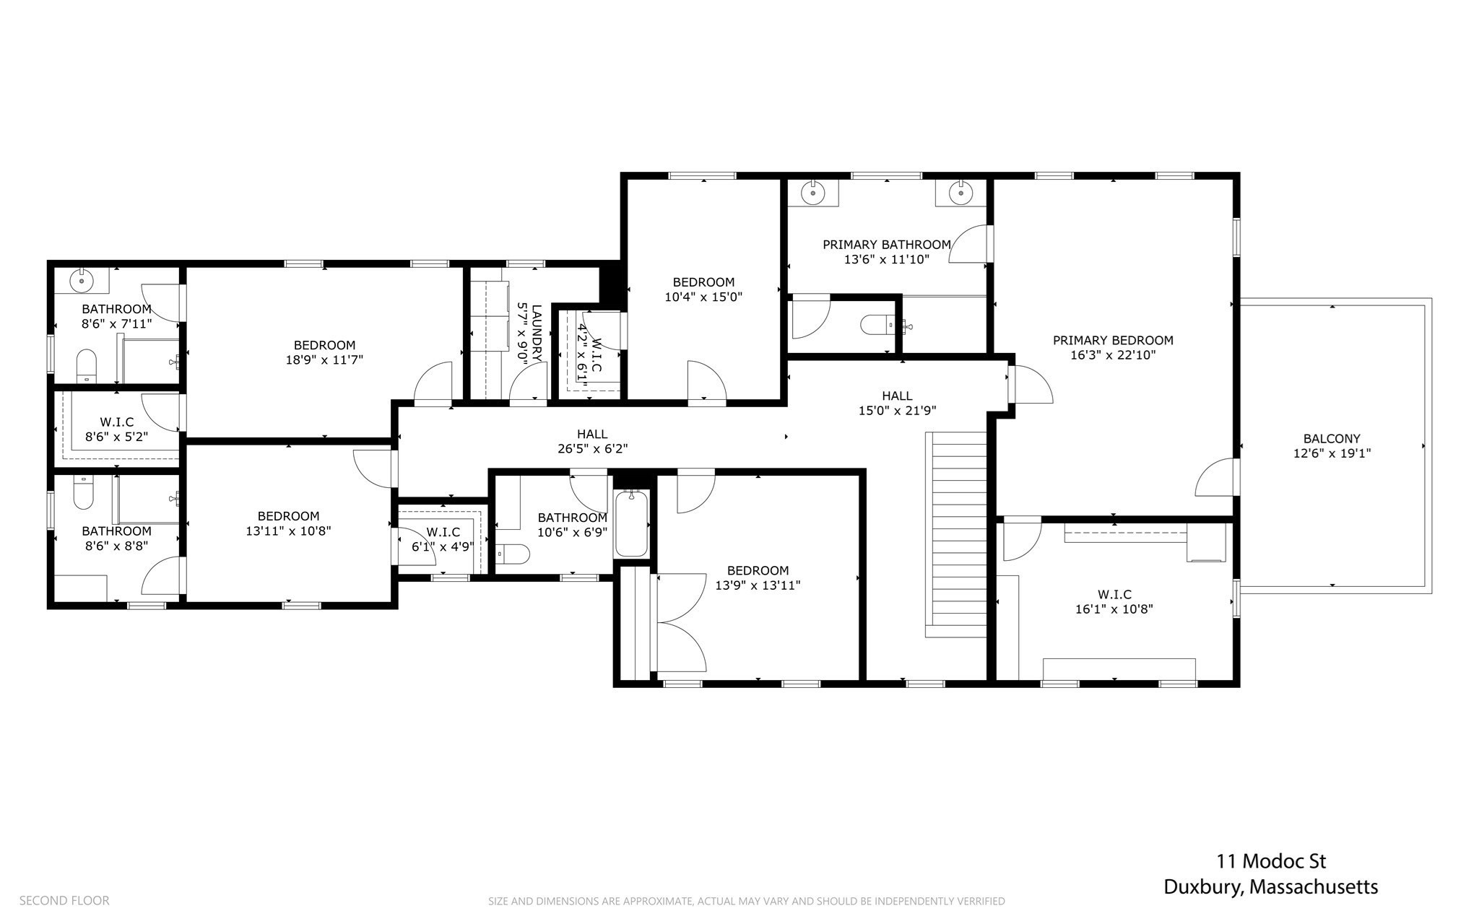
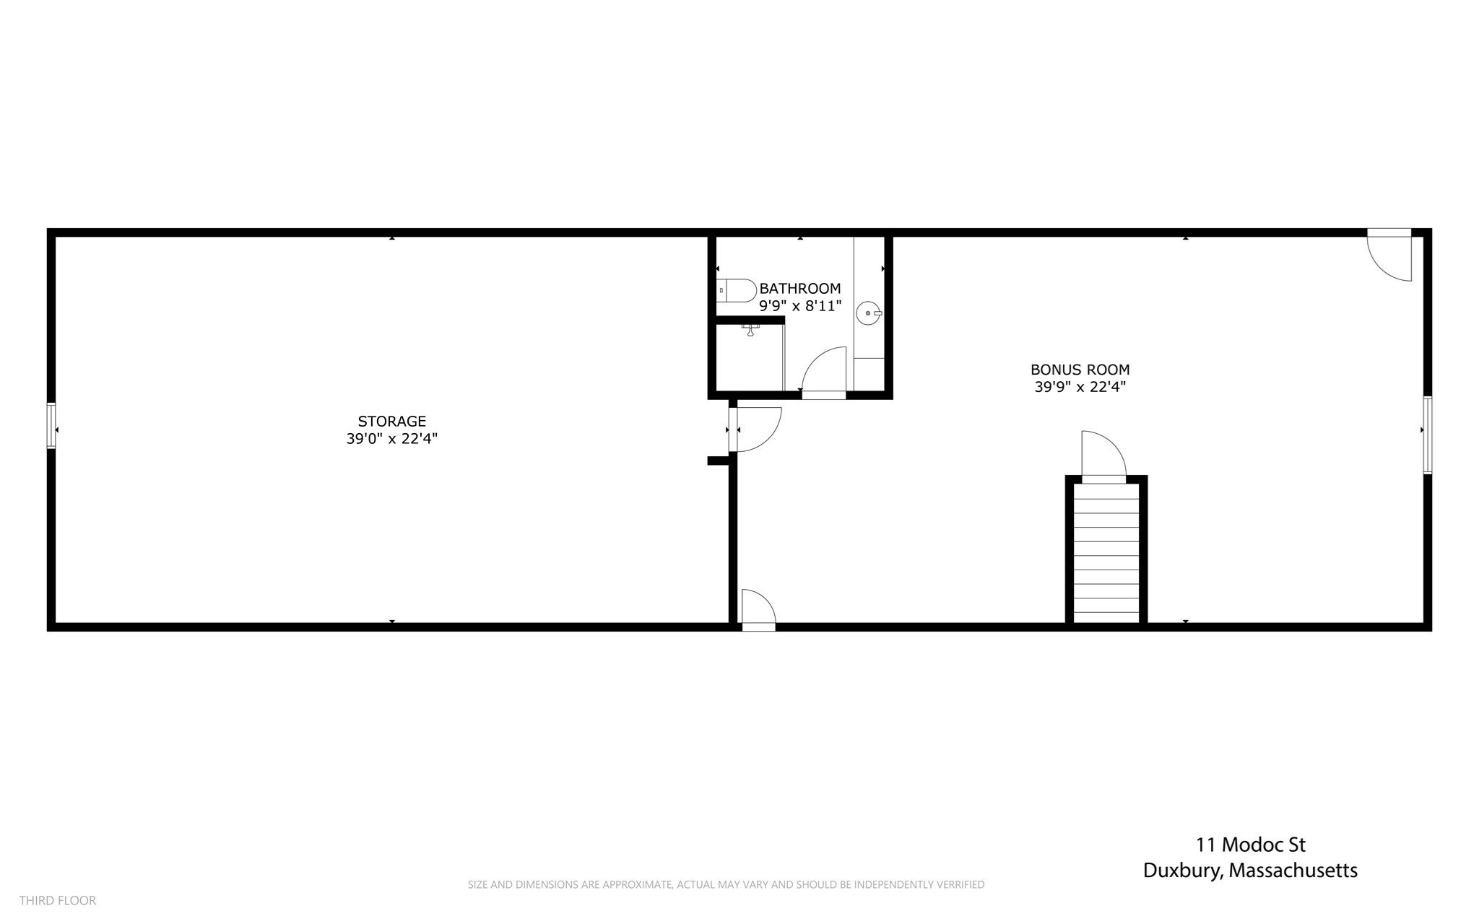
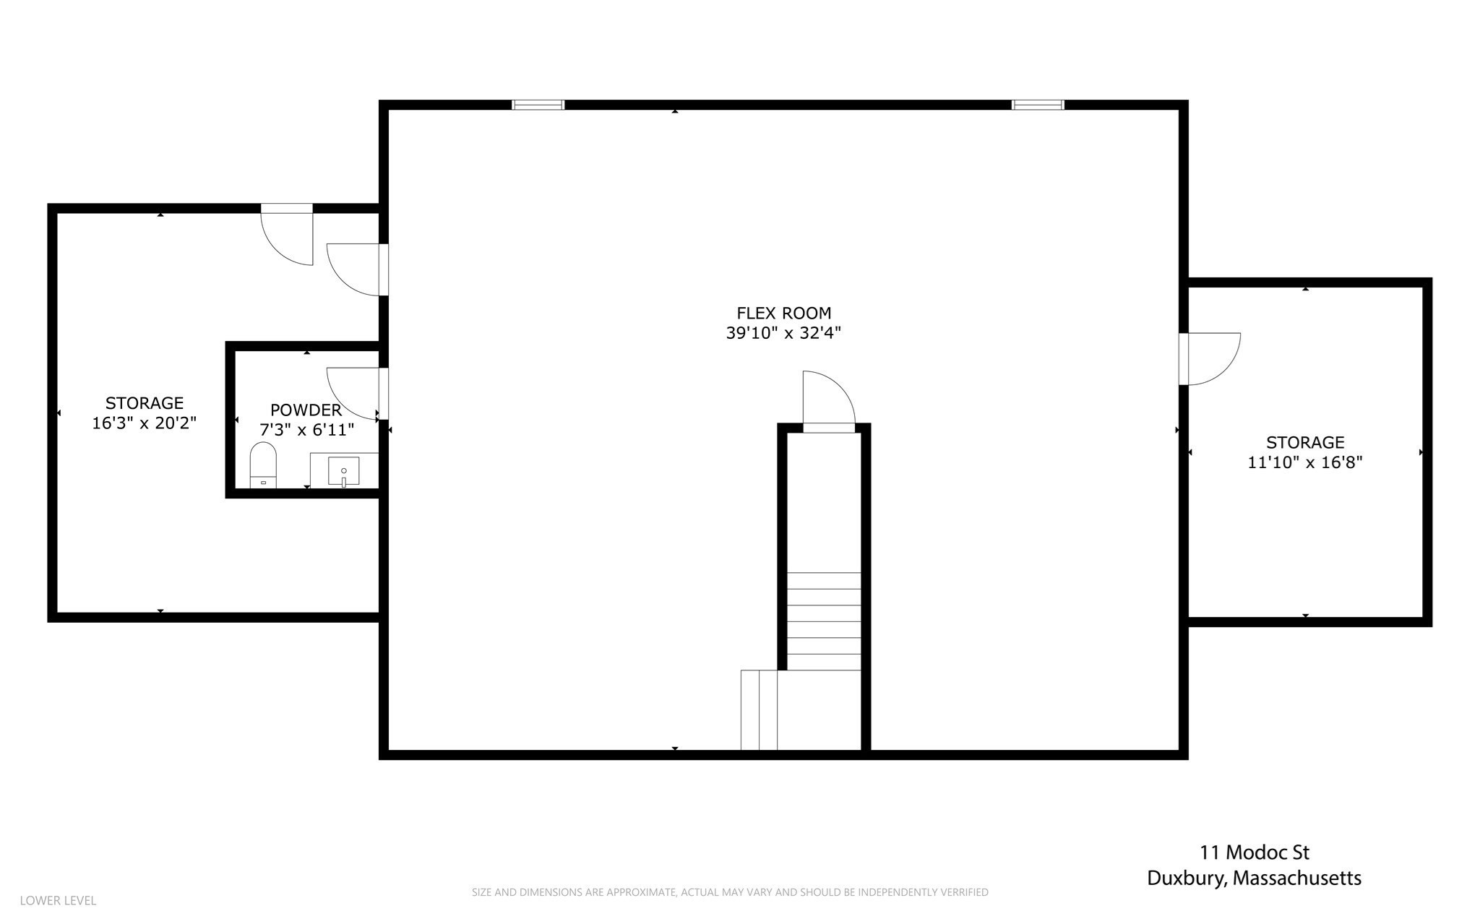
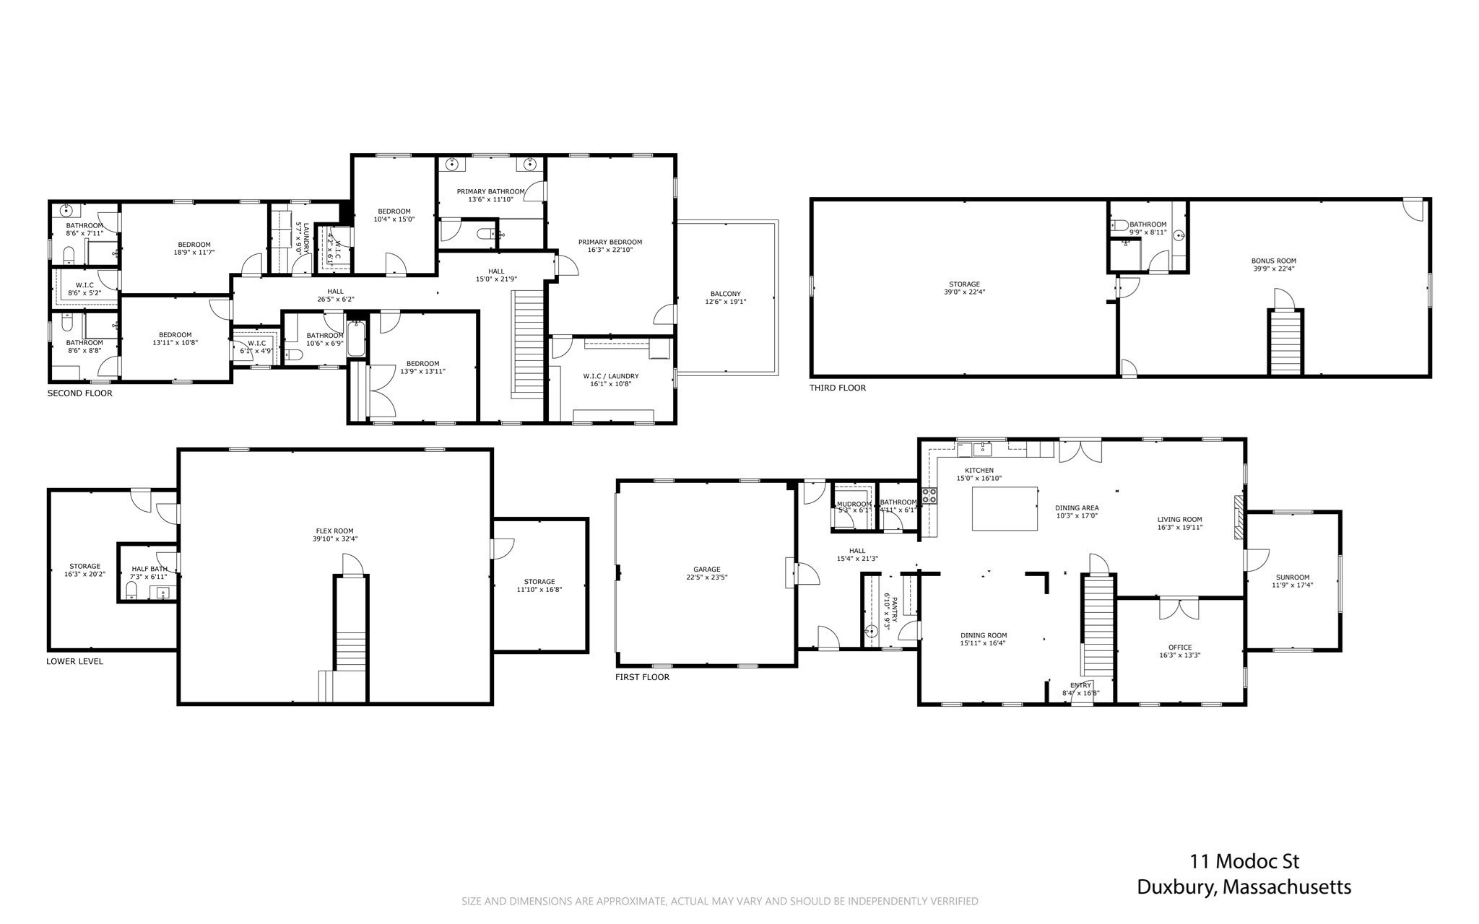
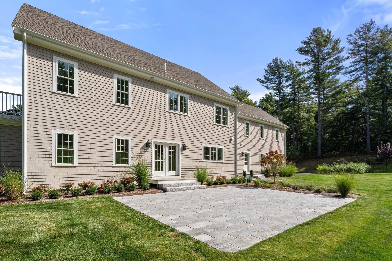
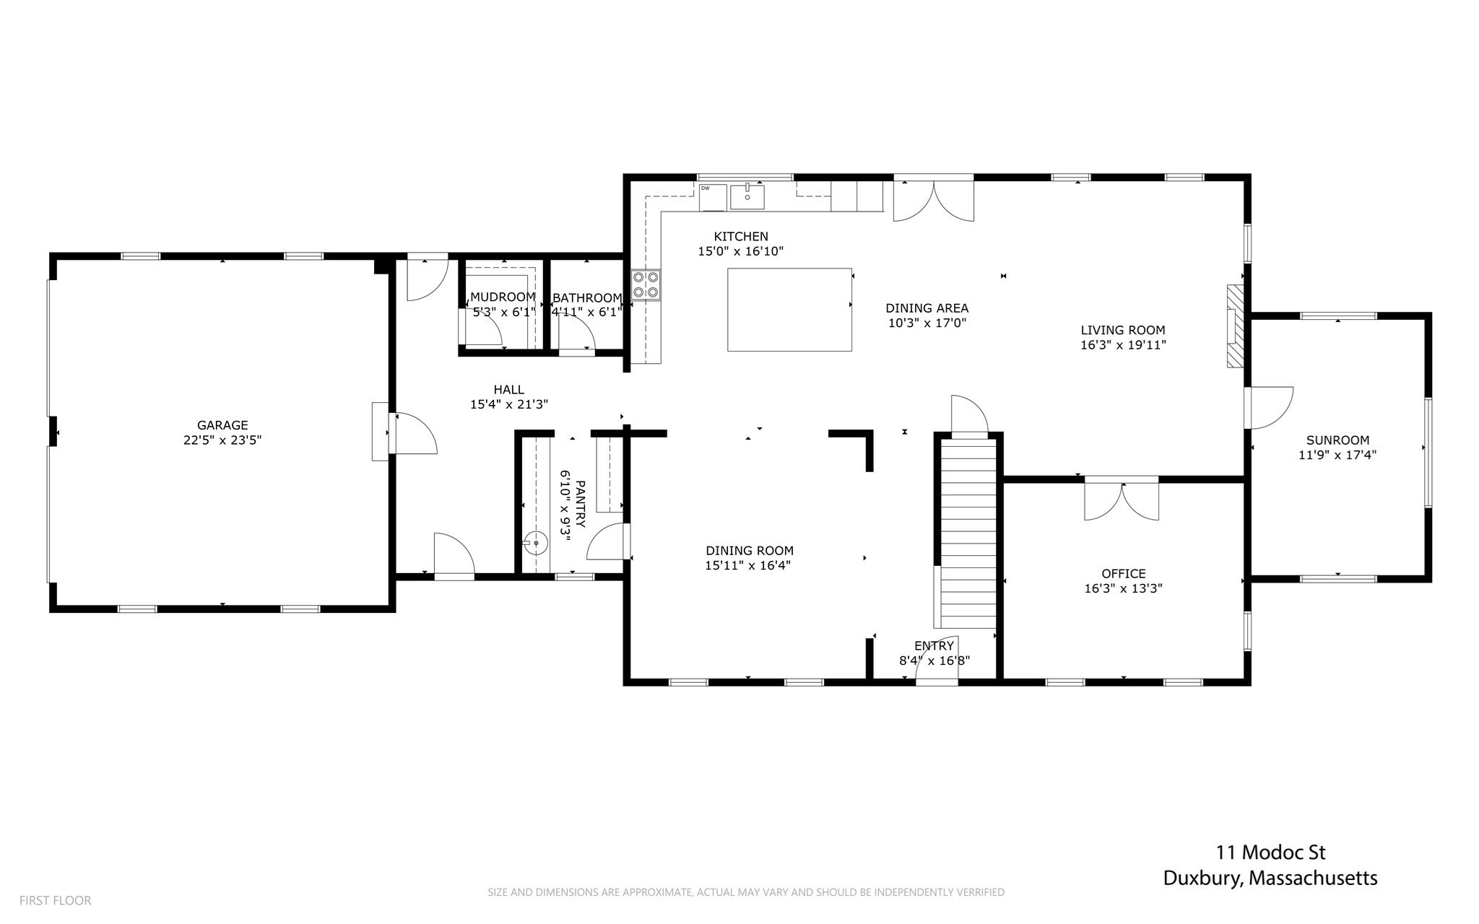
A harmonious blend of classic New England architecture and modern sophistication, this is a beautifully considered 5 bedroom, 5 full and 2 half bathroom colonial home offering approximately 5,974 square feet across four thoughtfully finished levels. Designed to highlight the beauty of a classic New England colonial, this home has timeless curb appeal with its white clapboard, green shutters, and beautiful landscaping with hydrangeas blooming outside the windows all summer long. Inside, you are greeted with two-story high ceilings revealing an open concept dining, kitchen, and living room, thoughtfully defined with beautifully trimmed cased openings and nine foot ceilings that flood the home with sunlight. A private office and light filled sunroom offer additional spaces within the main living space for working or enjoying a quiet retreat. The kitchen continues the timeless design with custom cabinetry while offering modern finishes of an Italian marble plaster clad hood and natural white oak island, adorned with beautifully selected quartz. A butler's pantry provides choices of function in both a gracious serving space for hosting and ample everyday extra storage. A spacious mudroom and powder room with direct access to the two-car attached garage bring ease to daily life while double French doors extend the living space onto the sweeping backyard and terrace, adjacent to the quiet surroundings of the Duxbury Town Forest. Follow up the beautifully crafted stairs to the second level, where five bedrooms are thoughtfully positioned. The primary suite is a private retreat of exceptional scale, featuring an expansive bedroom, private balcony overlooking gardens, an oversized custom dressing room with its own laundry, and beautifully finished en-suite bathroom. Four additional bedrooms, each with generous proportions, are supported by three additional full bathrooms, creating comfortable and flexible accommodations for family and guests. The finished third floor expands the possibilities with a substantial bonus room and full bathroom, ideal for a guest suite, game room, creative studio or secluded home office, together with exceptional storage. Below, the finished lower level and half bathroom offer further room for a media lounge, fitness space or playroom, complemented by additional storage. Set on a beautifully landscaped property, the home offers a rare sense of openness and privacy, where manicured grounds meet a natural wooded backdrop. Welcome Home!
Overview

Property Status
For Sale
Lot Size
1.5 Acres
MLS ID
73590432
Property Type
Residential
Year Built
2026

Features & Amenities

Total Area
5,974 Sq.Ft.
Neighborhood
Cape & Islands
Architecture Styles
Colonial
Water Frontage
1 to 2 Mile To Beach, Beach Ownership(Public)
Garage Spaces
2.0
Water Source
Public
Lot Features
Level
Parking
Attached, Garage Door Opener, Off Street, Paved
Heat Type
Central, Forced Air, Heat Pump
Air Conditioning
Central Air, Heat Pump
Laundry Room
Closet - Walk-in, Flooring - Hardwood, Window(s) - Bay/Bow/Box, Countertops - Upgraded, Recessed Lighting, Lighting - Overhead, Second Floor
Fireplace
Living Room
Appliances
Range, Dishwasher, Microwave, Refrigerator, Washer, Dryer
Other Interior Features
Lighting - Overhead, Bathroom - Full, Closet/Cabinets - Custom Built, Bathroom - Half, Home Office, Bathroom, Bonus Room
Sewer
Private Sewer
Substructure
Concrete Perimeter
Other Exterior Features
Patio, Balcony, Rain Gutters, Professional Landscaping, Sprinkler System
Elementary School
Chandler Elementary
Middle School
Duxbury Middle School
High School
Duxbury High School
Sales Price
$2,849,000
Real Estate Tax
$21,534/yr
Zoning
RC

Downloads

11 Modoc

Schedule a Tour

We would love to help you see this beautiful home! As a full-service brokerage, we can help you tour. Please submit an offer, and answer questions about the buying process.

Thank you

for your interest in 11 Modoc, Duxbury, MA 02332

11 Modoc
Navigate
Cape & Islands

Explore Cape & Islands

read more

Mortgage Calculator

Estimate your monthly mortgage payment, including the principal and interest, property taxes, and HOA. Adjust the values to generate a more accurate rate.
$0,000 Your Payment 20 15 65
$0,000 Your Payment

Follow Us On Instagram