Leave a Message

Thank you for your message. We will be in touch with you shortly.

Explore Our Properties

Property Description

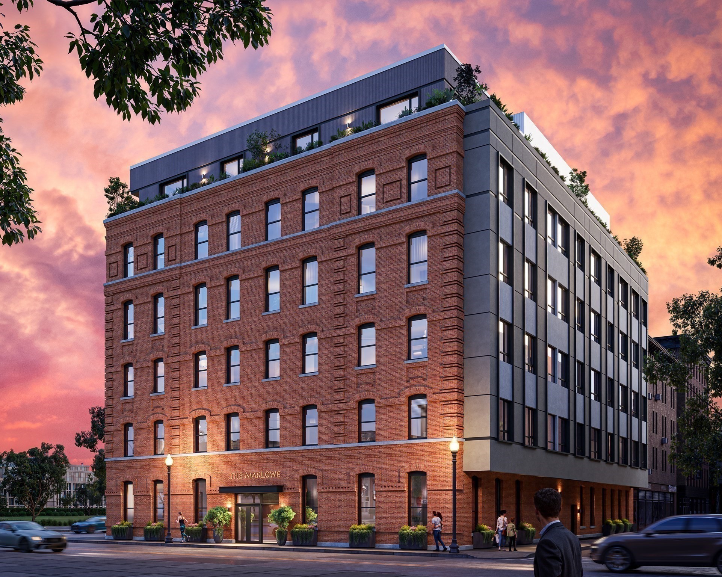
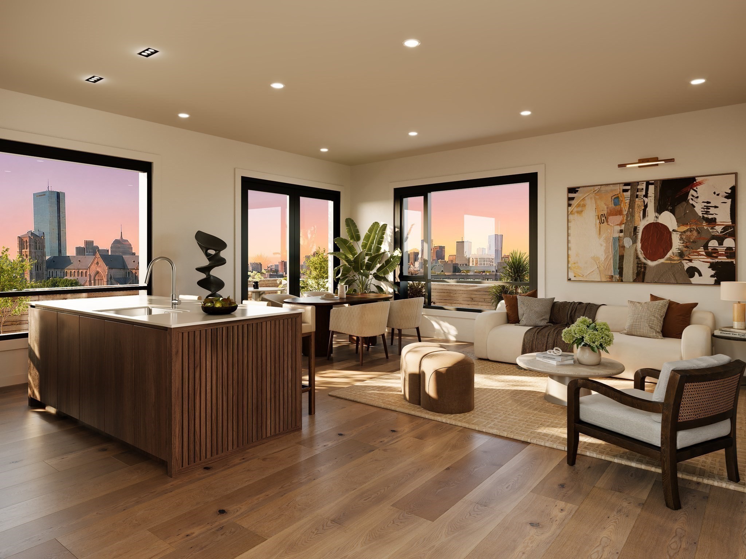
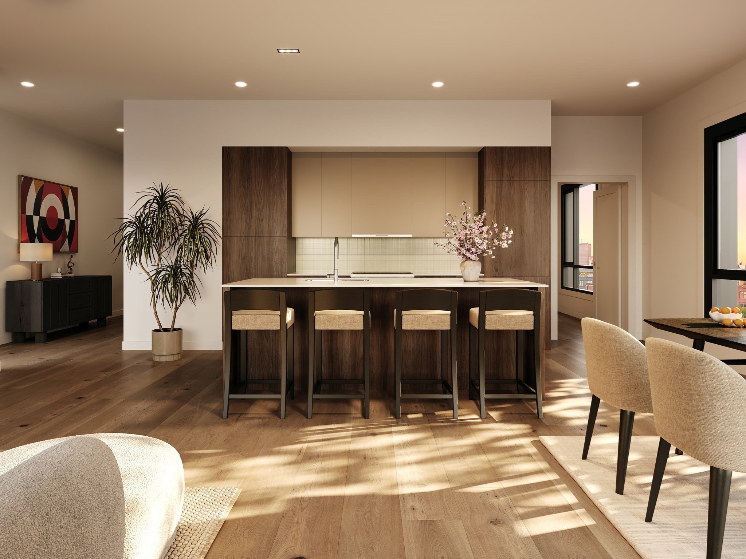
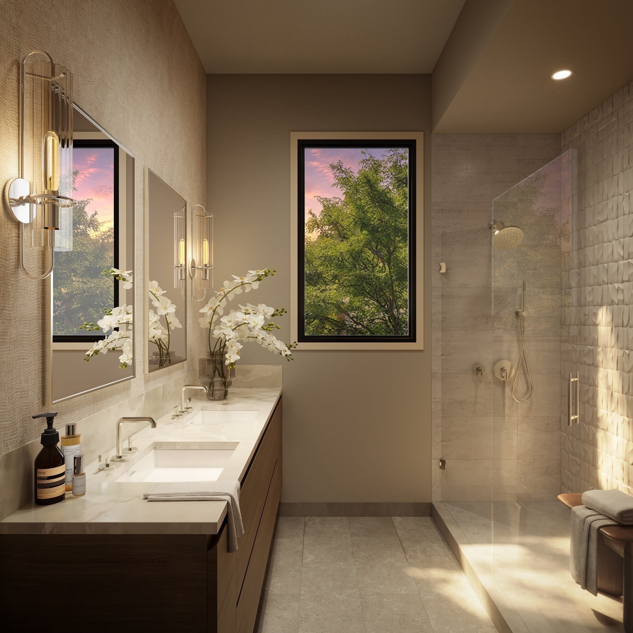
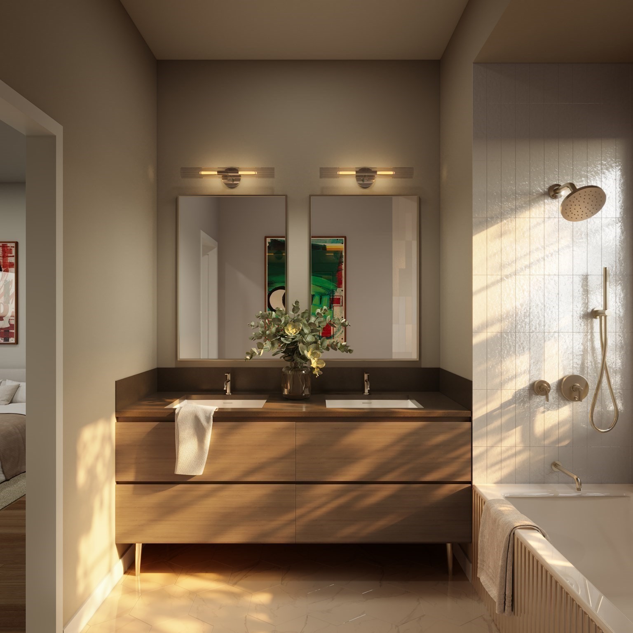
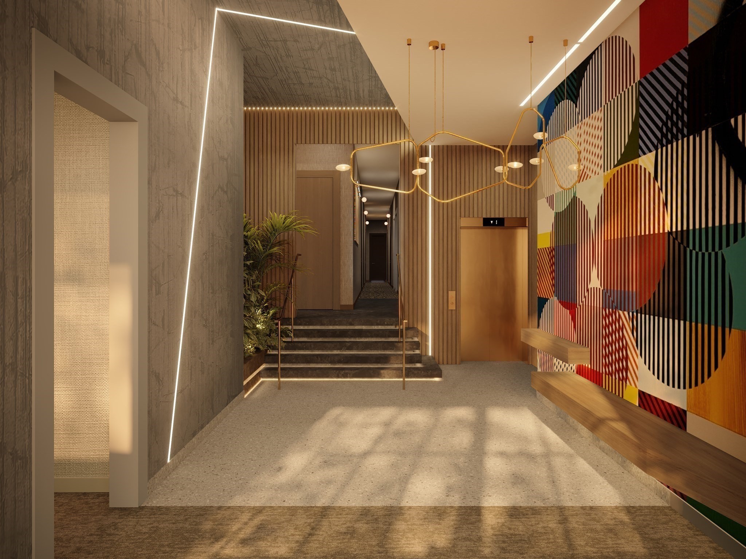
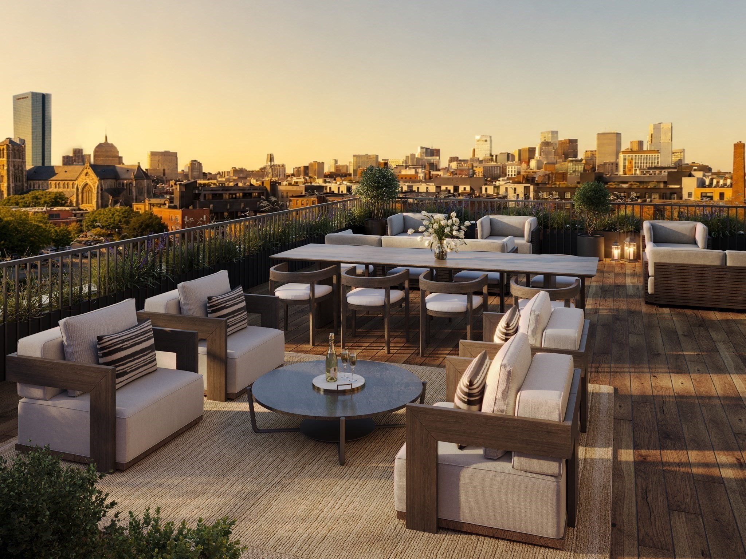
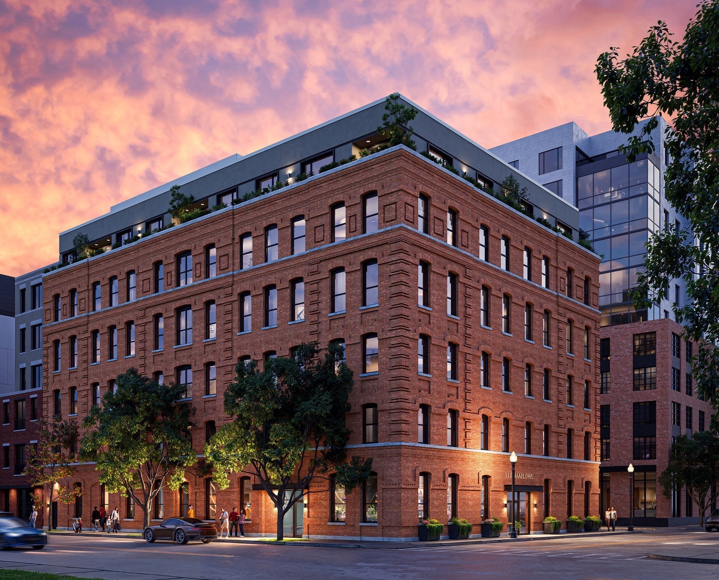
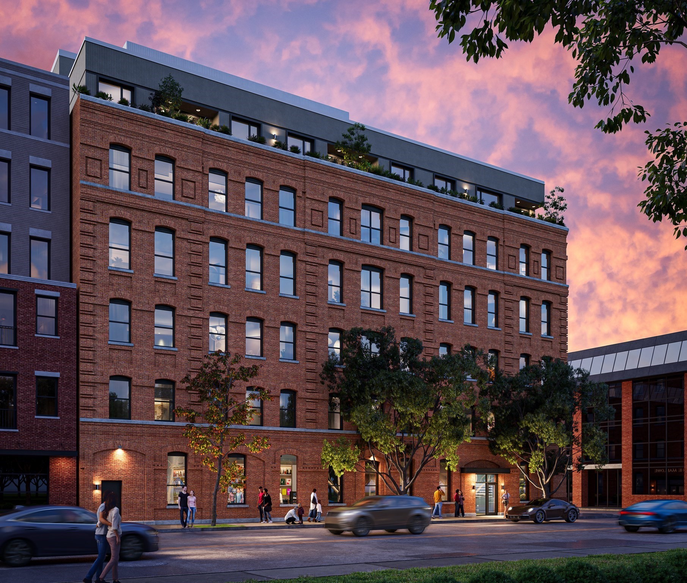
The Marlowe introduces 44 new residences in Boston's South End. This 1-bedroom, 1-bathroom home, with downtown city views, offers approximately 780 SF of open living space. Originally built more than a century ago, the building has been thoughtfully transformed with a restored masonry facade, contemporary upper addition, and new rear expansion. Residences feature typical ceilings rising above 10 feet throughout most of the building, expansive windows, wide-plank European white-oak flooring, and a warm palette of natural wood and stone. The kitchen features custom cabinetry, stone countertops, integrated paneled appliances and ample lighting. The bathroom includes a custom vanity, stone surfaces, textured tilework, frameless glass shower, and polished fixtures. The lobby features rich materials, sculptural lighting and a site-specific mural commissioned from Boston artist Cyrille Conan. An elevator serves every level, including the expansive common roof deck with views across the South End, Downtown Boston, and Back Bay. The roof deck also includes a grilling area, kitchenette, and dedicated powder room. Located in SoWa, near the emerging South End Exchange District, The Marlowe is close to galleries, studios, design showrooms, shops, restaurants, and markets, with convenient access to Back Bay, Downtown Boston, the Seaport, major highways, and Logan Airport. Developed by New Boston Ventures, with architecture and design by RODE Architects and construction by Holland Construction.

Overview

Property Status
For Sale
MLS ID
73576018
Property Type
Condo
Year Built
2027

Features & Amenities

Total Area
780 Sq.Ft.
Neighborhood
Boston
Stories
1
Garage Spaces
1.0
Water Source
Public
Parking
Detached, Garage Door Opener, Heated Garage, On Street
Heat Type
Central
Air Conditioning
Central Air
Laundry Room
In Unit
Appliances
Range, Dishwasher, Disposal, Microwave, Refrigerator, Freezer, Washer, Dryer
Sewer
Public Sewer
HOA Amenities
Elevator(s)
Security Features
Intercom, TV Monitor
Sales Price
$925,000
HOA
$465/mo
Zoning
0

Downloads

127 E Dedham St # 501

Schedule a Tour

We would love to help you see this beautiful home! As a full-service brokerage, we can help you tour. Please submit an offer, and answer questions about the buying process.

Thank you

for your interest in 127 E Dedham St # 501, Boston, MA 02118

127 E Dedham St # 501
Navigate
Boston

Explore Boston

These are only some of the hallmarks of Boston's neighborhoods meandering along the Emerald Necklace.

read more

Mortgage Calculator

Estimate your monthly mortgage payment, including the principal and interest, property taxes, and HOA. Adjust the values to generate a more accurate rate.
$0,000 Your Payment 20 15 65
$0,000 Your Payment

Follow Us On Instagram