Leave a Message

Thank you for your message. We will be in touch with you shortly.

Explore Our Properties

Property Description

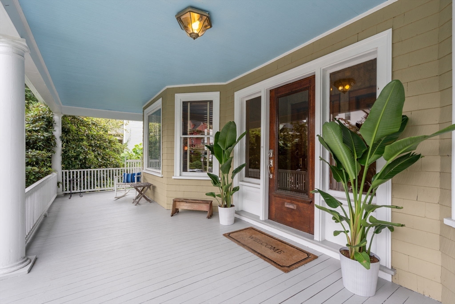
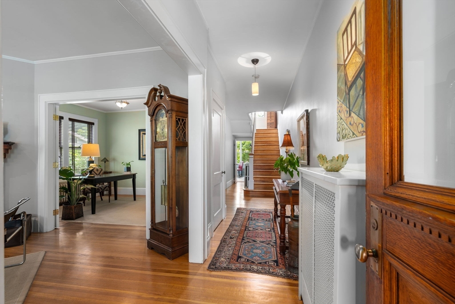
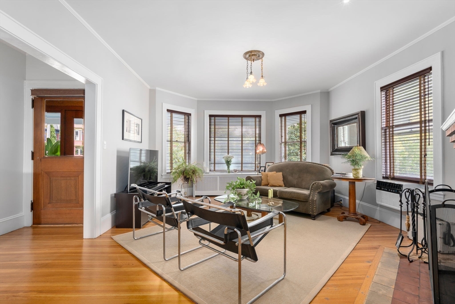
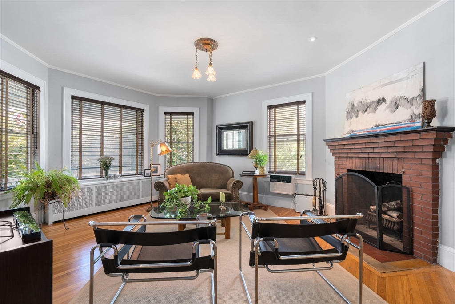
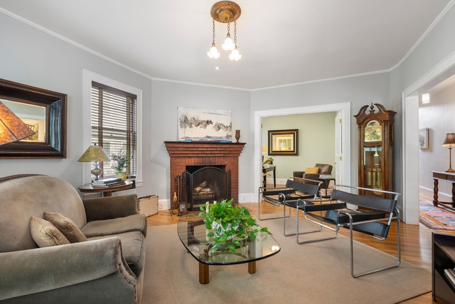
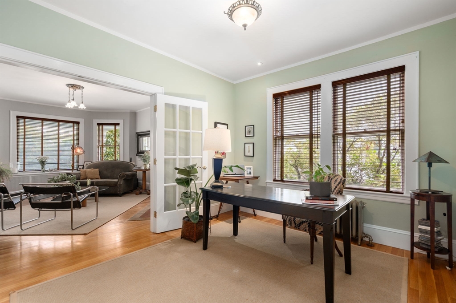
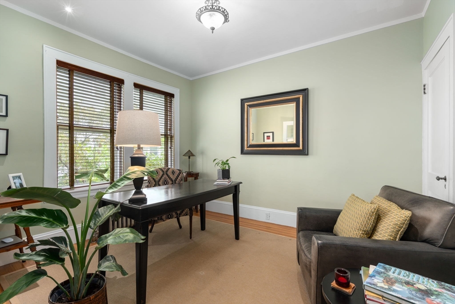
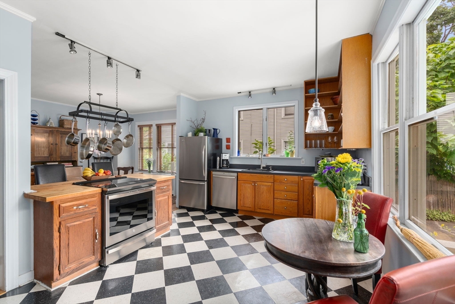
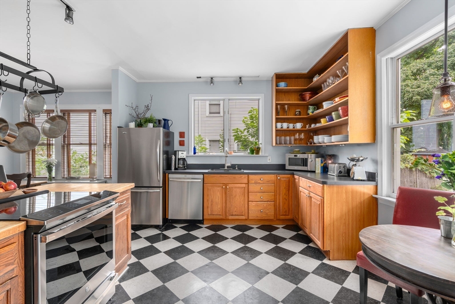
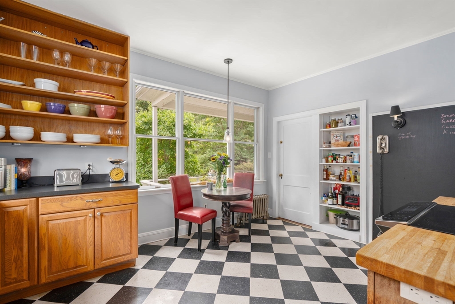
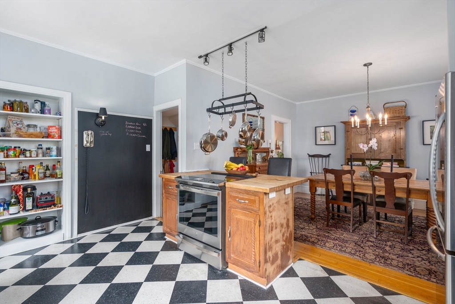
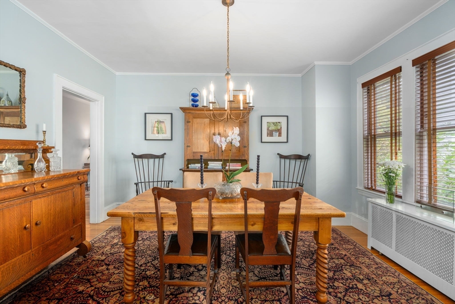
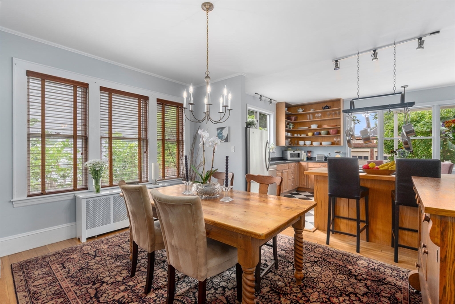
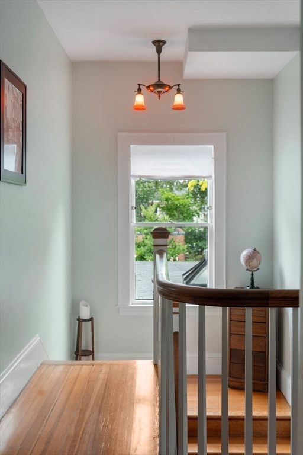
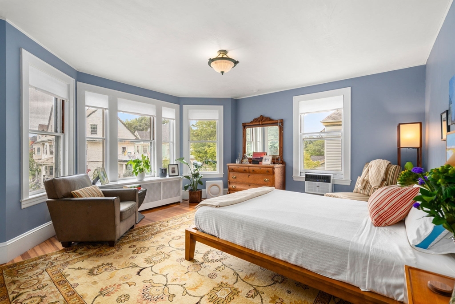
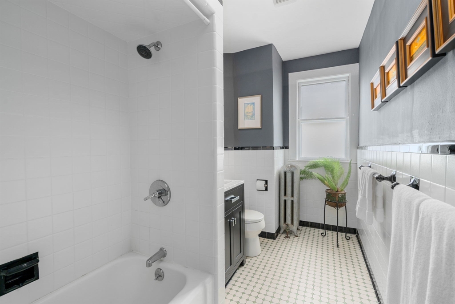
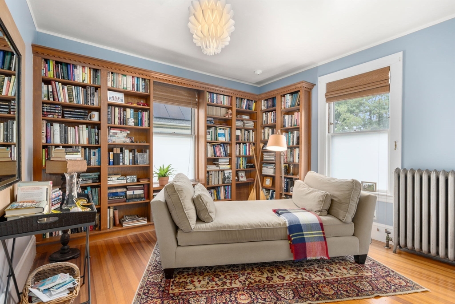
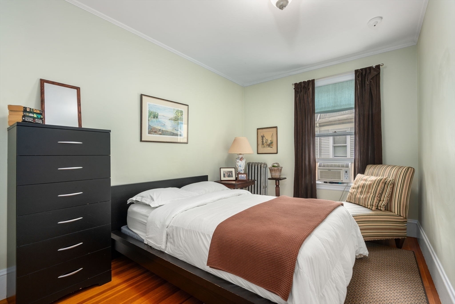
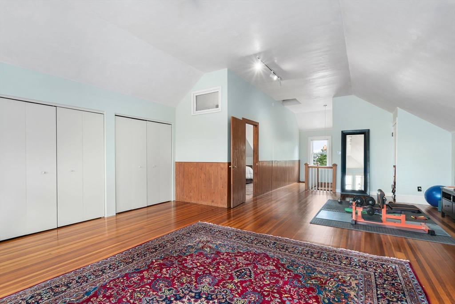
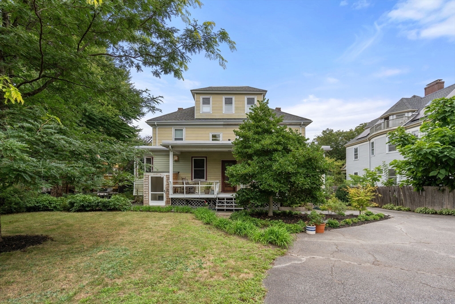
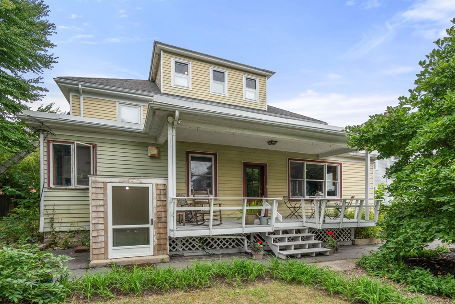
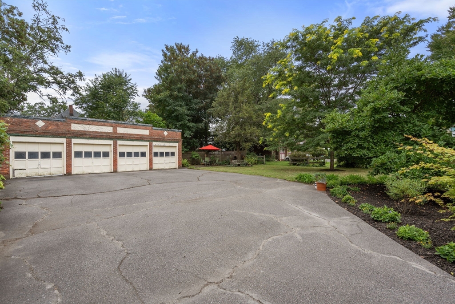
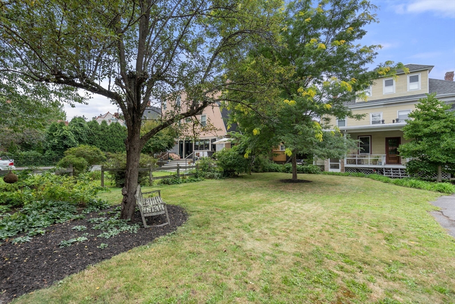
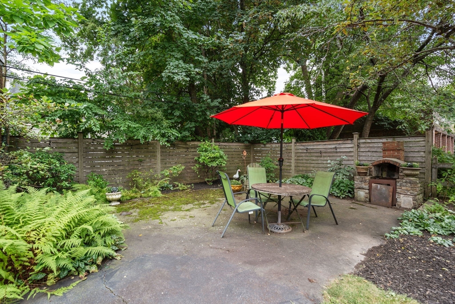
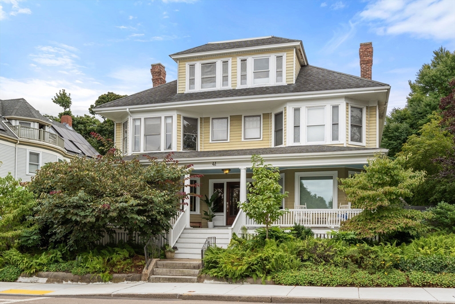
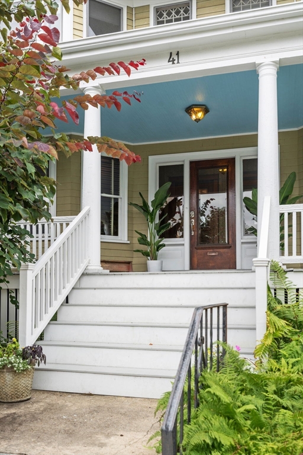
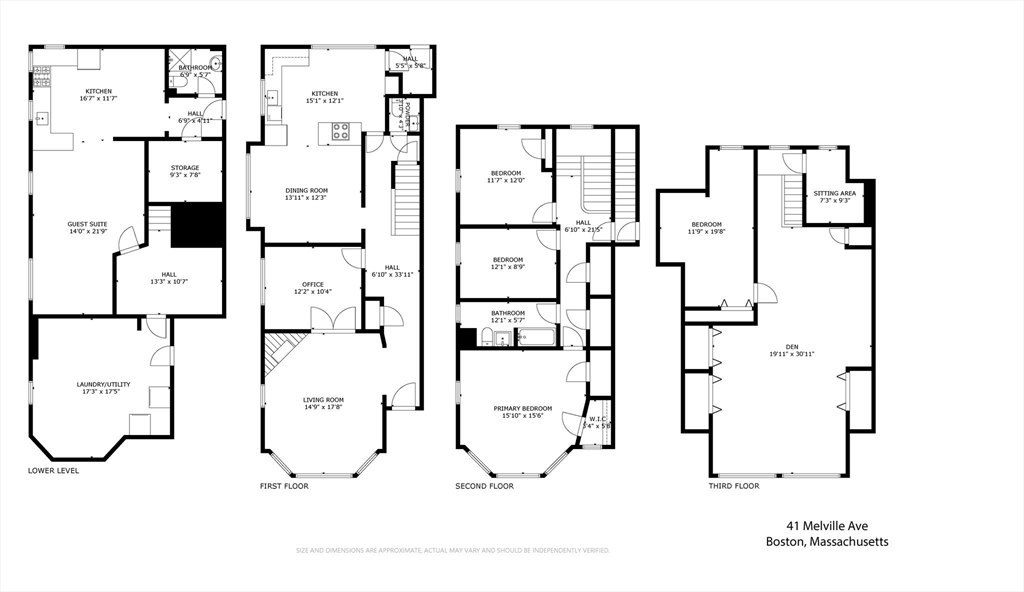
Offer accepted, open house cancelled. This expansive townhome consists of approx. 3350sf w/ 5 beds & 2.5 baths across 4 stories including a guest suite studio which has its own eat-in kitchen on the lower level. Through the residence's front porch, the main living level features a living room w/ gorgeous bay windows & original red brick fireplace, a separate light & bright office through french doors & a dining room overlooked by the well equipped kitchen w/ stainless steel appliances, built-in pantry & peninsula w/ bar stool seating. Upstairs features the front facing primary bedroom, a guest bedroom & library w/ custom floor-to-ceiling built-ins. The home's top floor boasts a large flex space perfect for a home gym or media room, & an additional bedroom. This home is complete w/ preserved original details, hardwood floors, ample storage, multiple outdoor spaces including a large backyard w/ patio & 2 garage parking spaces.

Overview

Property Status
Sold
MLS ID
73285192
Property Type
Condo
Year Built
1925

Features & Amenities

Total Area
3,350 Sq.Ft.
Neighborhood
Midtown
Stories
4
Garage Spaces
2.0
Water Source
Public
Parking
Detached
Heat Type
Baseboard
Air Conditioning
Window Unit(s)
Sewer
Public Sewer
Sales Price
$849,000
Real Estate Tax
$8,836/yr
HOA
$475/mo
Zoning
000

Downloads

41 Melville Avenue # A

Schedule a Tour

We would love to help you see this beautiful home! As a full-service brokerage, we can help you tour. Please submit an offer, and answer questions about the buying process.


Thank you

for your interest in 41 Melville Avenue # A, Boston, MA 02124

41 Melville Avenue # A
Navigate
Midtown

Explore Midtown

read more

Follow Us On Instagram