Leave a Message

Thank you for your message. We will be in touch with you shortly.

Explore Our Properties

Property Description

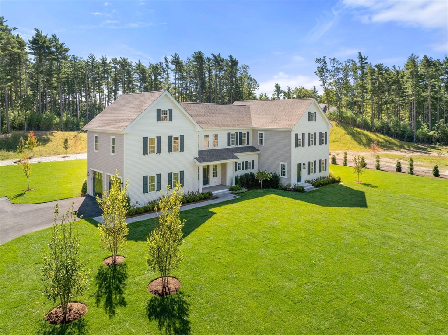
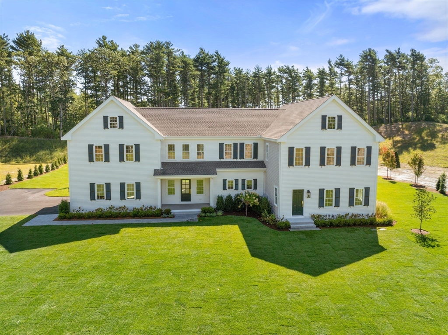
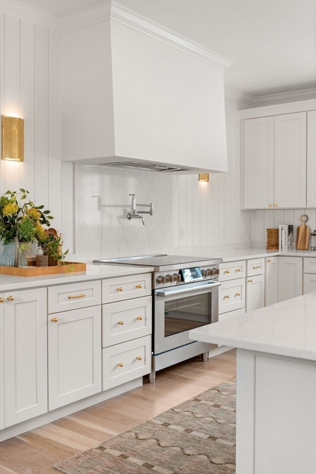

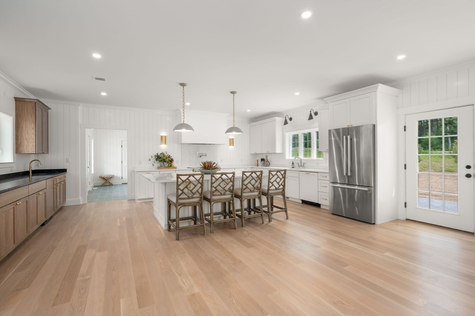
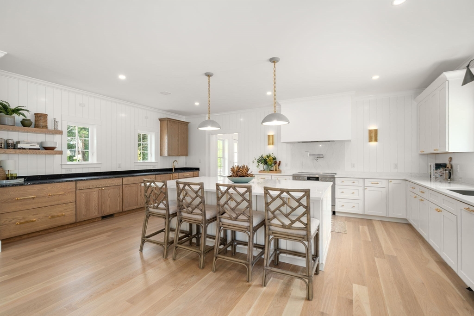
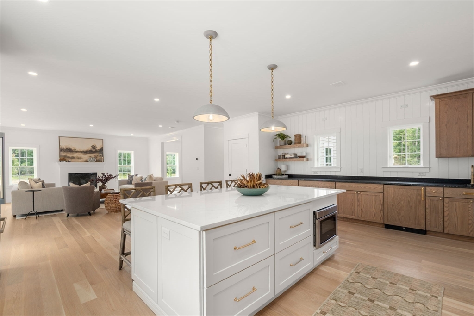
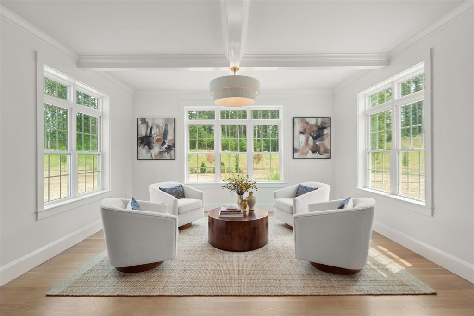
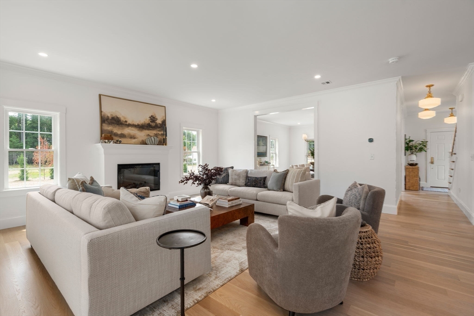
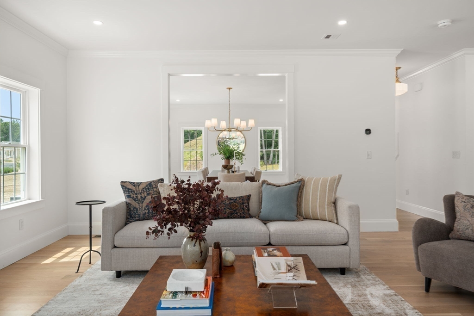
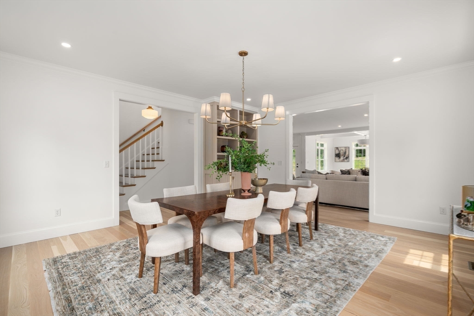
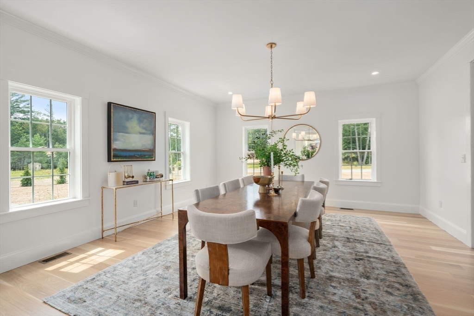
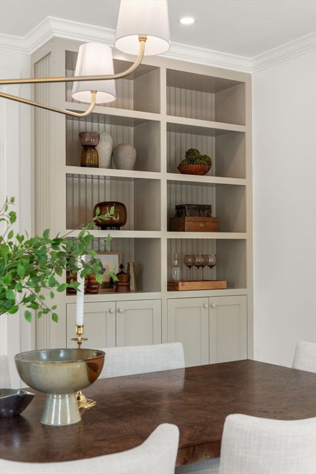

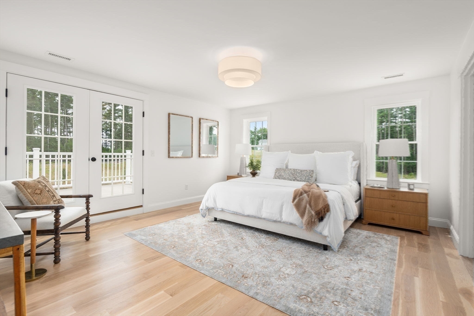
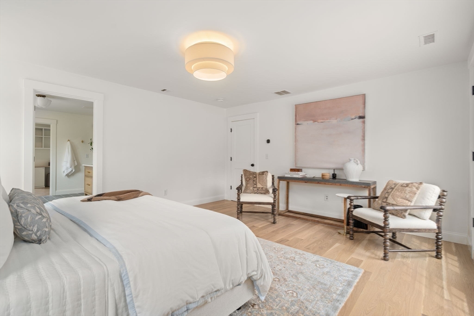
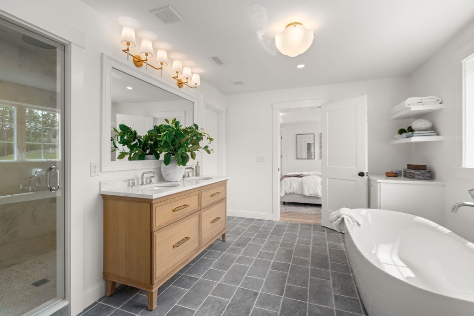
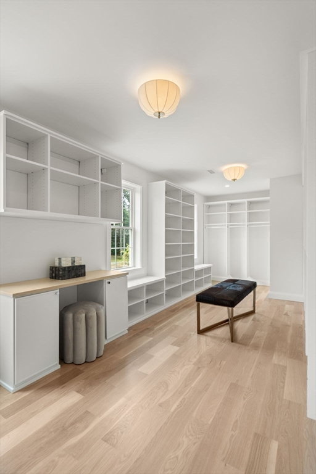
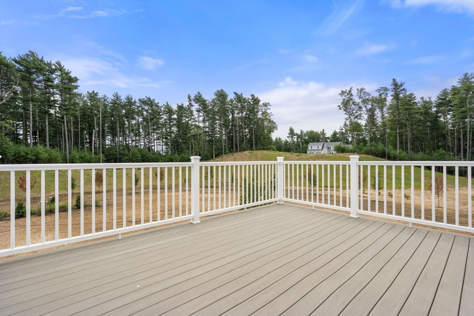
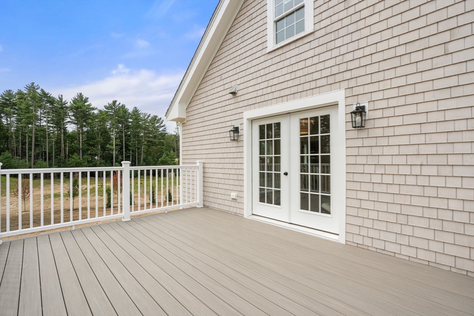

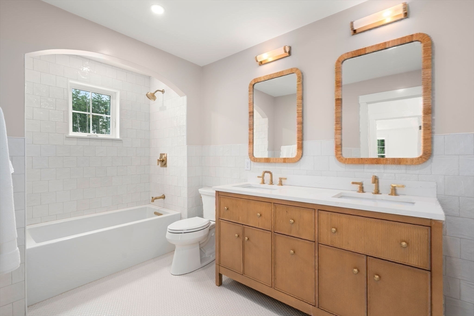
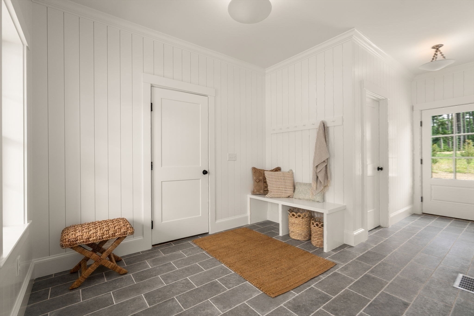
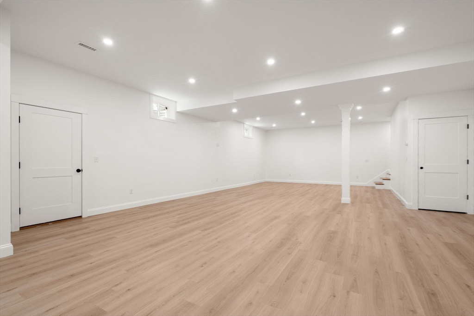
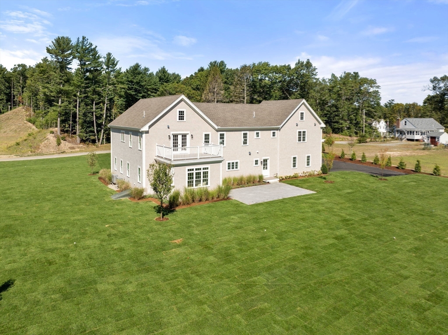
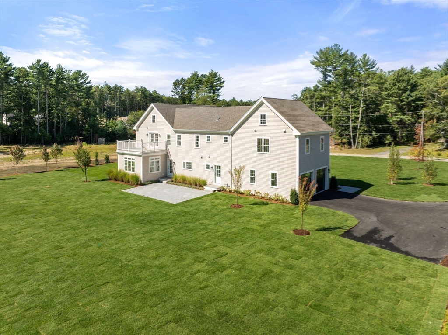
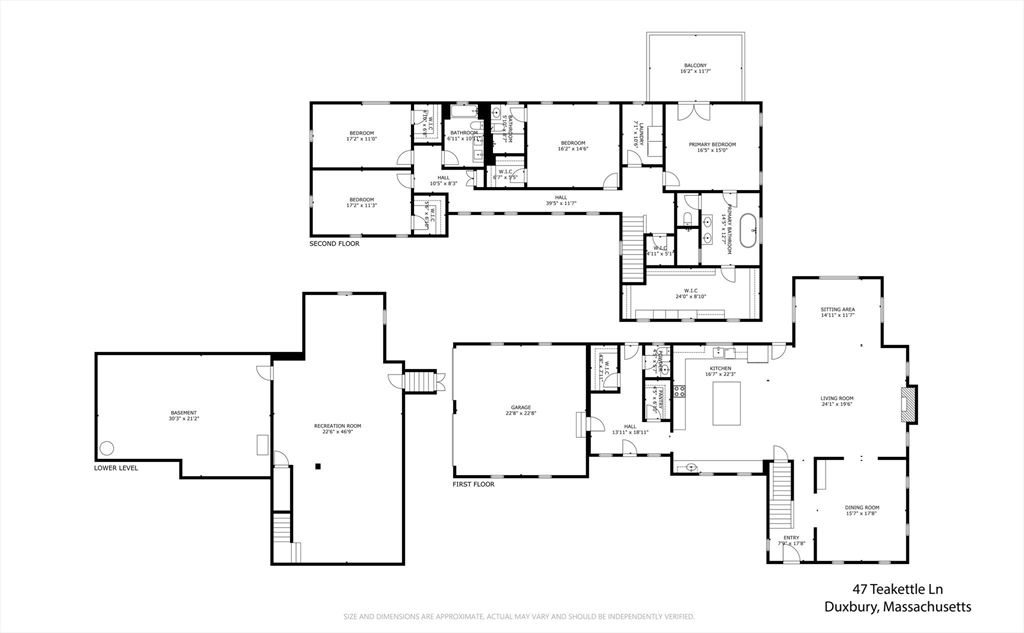
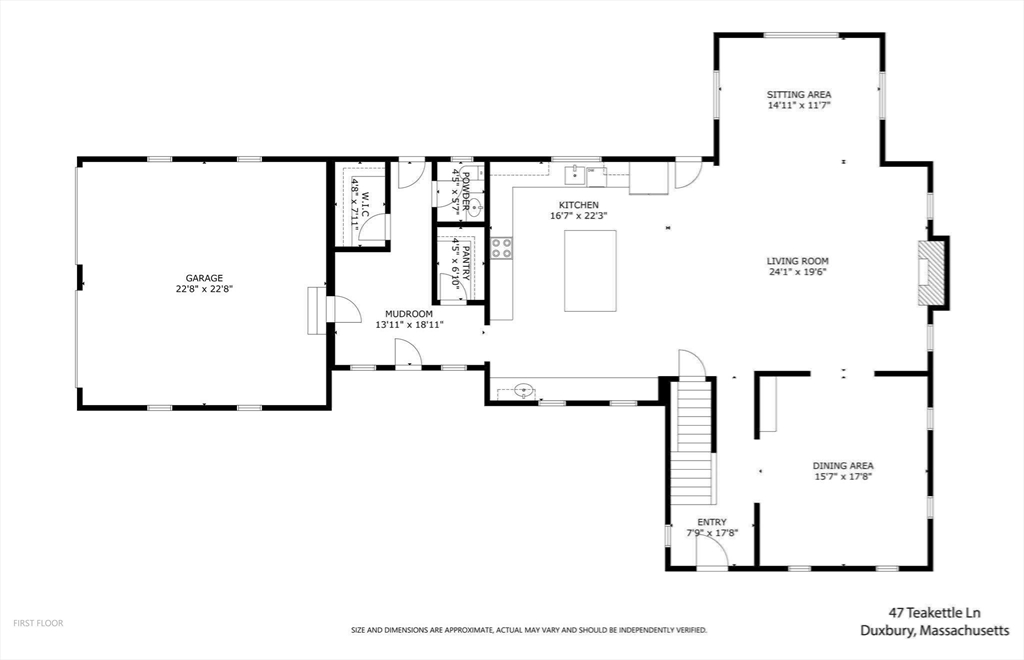
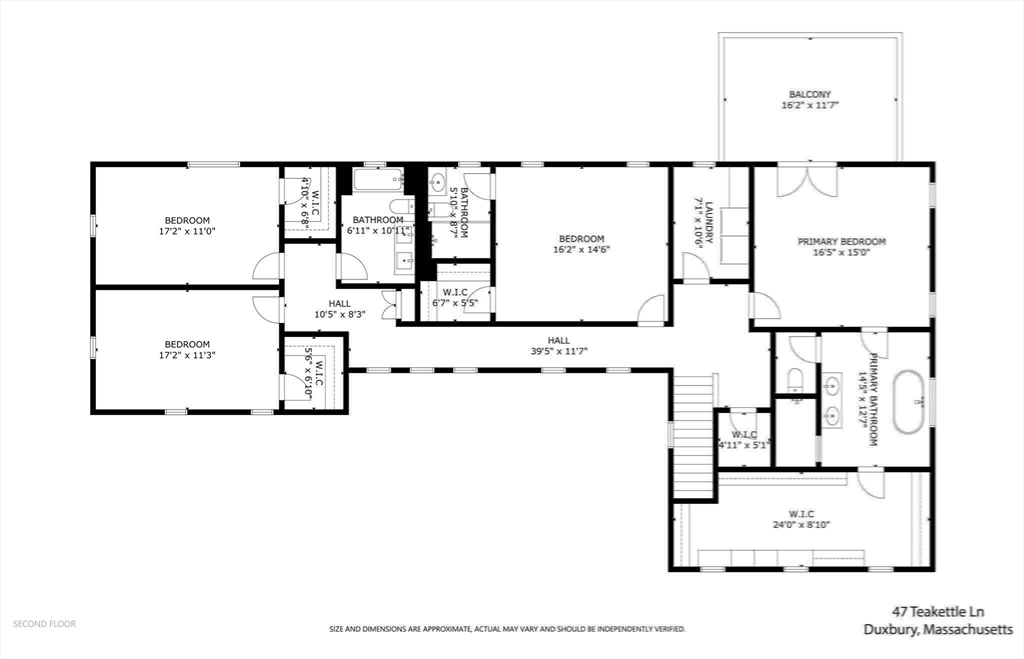

This stunning new four-bedroom, 3.5-bath Colonial in the heart of Duxbury blends timeless elegance with modern comfort. The open-concept layout features a quartz-appointed kitchen, premium appliances, walk-in pantry, and entertainment area flowing into a sunroom and living room. Custom built-ins elevate the formal dining space. Upstairs, the spacious primary suite opens to a private deck and includes a spa-like bath with soaking tub, marble shower, and spacious walk-in closet with vanity. Three guest bedrooms offer private bath access and walk-in closets. Enjoy summer gatherings on the patio and a lush backyard perfect for play or gardening. The sunlit finished basement with 10' ceilings adds flexible space for a gym, media room, office or all three. A two-car attached garage completes this exceptional home. Where modern luxury meets timeless elegance! Welcome Home! **All offers to be submitted by 3pm on Tuesday, September 16th. Offer instructions attached to documents.

Overview

Property Status
Sold
Lot Size
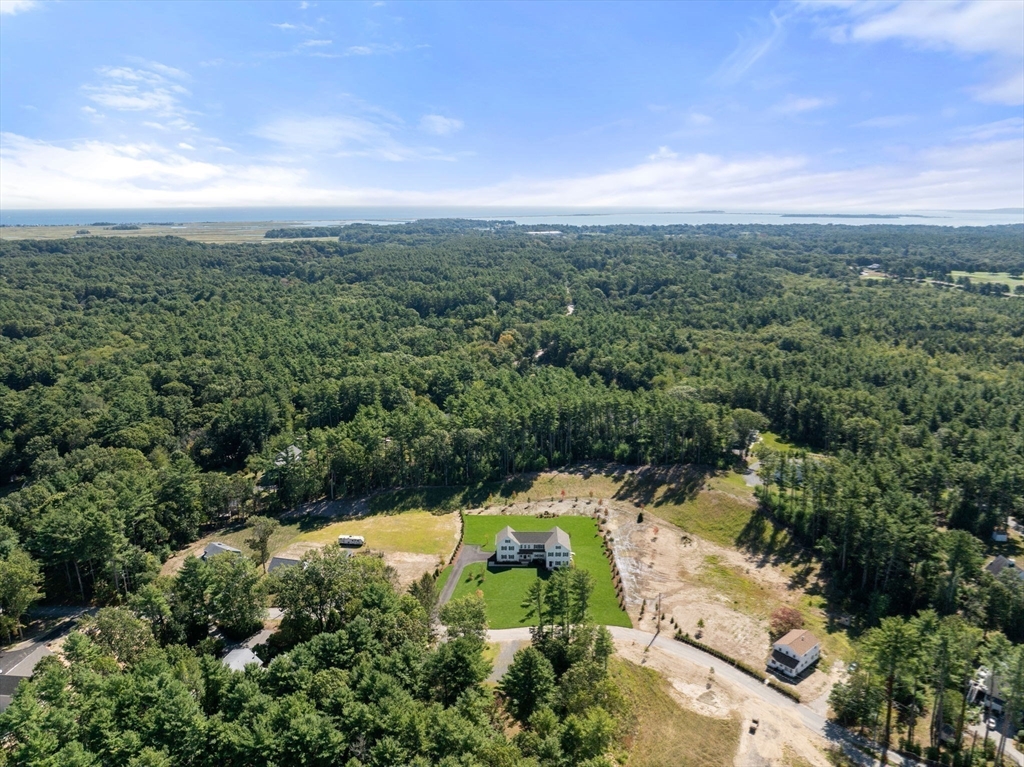
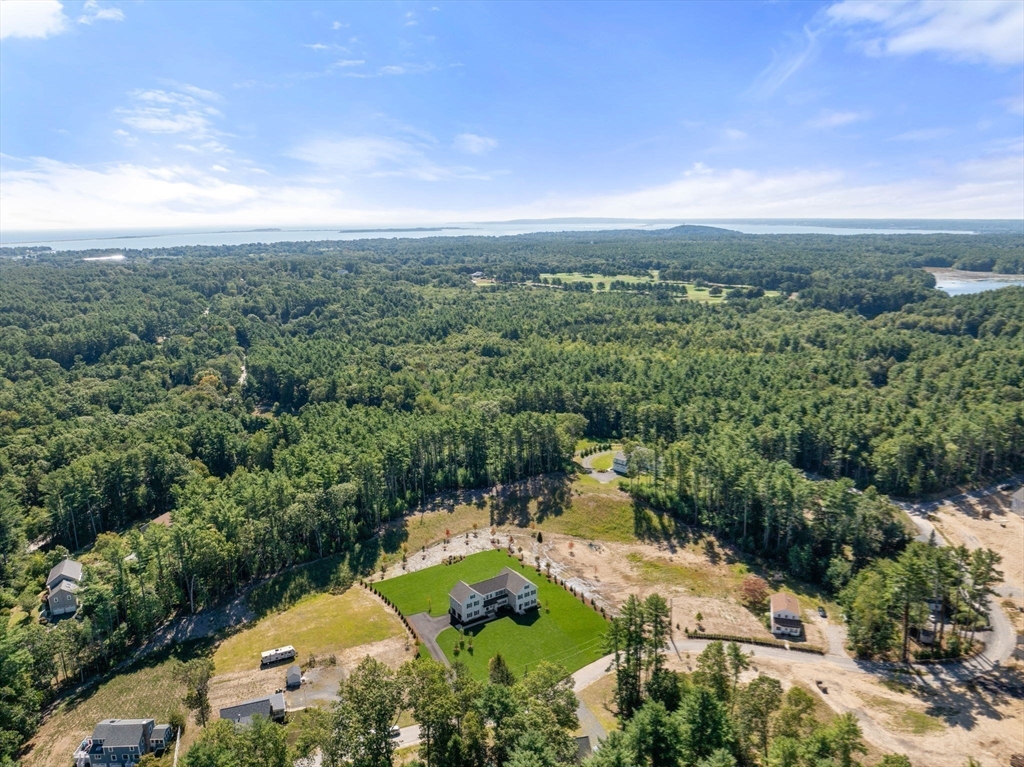
1.38 Acres
MLS ID
73428615
Property Type
Residential
Year Built
2025

Features & Amenities

Total Area
3,872 Sq.Ft.
Neighborhood
Cape & Islands
Architecture Styles
Colonial
Water Frontage
Beach Access, Bay, Harbor, Ocean, 1 to 2 Mile To Beach, Beach Ownership(Public)
Garage Spaces
2.0
Water Source
Public
Utilities
for Electric Range, for Electric Dryer, Washer Hookup, Icemaker Connection
Roof
Shingle
Lot Features
Cleared, Level
Parking
Attached, Garage Door Opener, Heated Garage, Garage Faces Side, Insulated, Paved Drive, Off Street, Paved
Heat Type
Central, Forced Air, Heat Pump, Electric
Air Conditioning
Central Air, Heat Pump
Laundry Room
Flooring - Hardwood, Recessed Lighting, Second Floor, Electric Dryer Hookup, Washer Hookup
Fireplace
Living Room
Appliances
Electric Water Heater, Water Heater, Range, Dishwasher, Microwave, Refrigerator, Freezer, Washer, Dryer, Wine Refrigerator, Range Hood, Plumbed For Ice Maker
Other Interior Features
Bathroom - Half, Walk-In Closet(s), Recessed Lighting, Mud Room, Bonus Room, Bathroom, Wet Bar
Sewer
Private Sewer
Substructure
Concrete Perimeter
Other Exterior Features
Patio, Balcony, Rain Gutters, Professional Landscaping, Sprinkler System, Decorative Lighting, Fruit Trees, Garden
Elementary School
Duxbury High School
Middle School
Duxbury Middle School
High School
Chandler School
Sales Price
$2,149,000
Real Estate Tax
$5,730/yr
Zoning
RC

Downloads

47 Teakettle Lane

Schedule a Tour

We would love to help you see this beautiful home! As a full-service brokerage, we can help you tour. Please submit an offer, and answer questions about the buying process.

Thank you

for your interest in 47 Teakettle Lane, Duxbury, MA 02332

47 Teakettle Lane
Navigate
Cape & Islands

Explore Cape & Islands

read more

Follow Us On Instagram