Leave a Message

Thank you for your message. We will be in touch with you shortly.

Explore Our Properties

Property Description

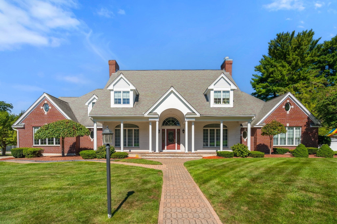
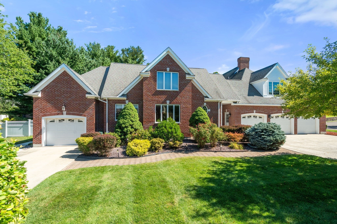
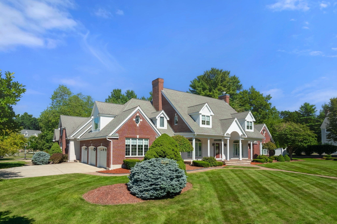
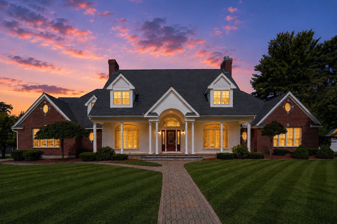
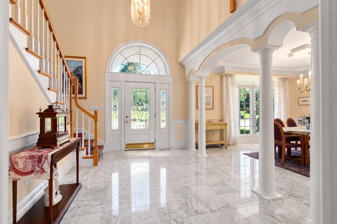
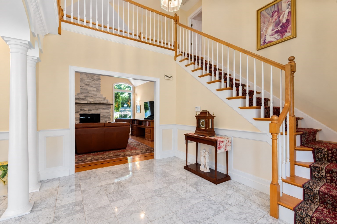
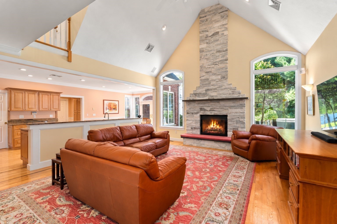
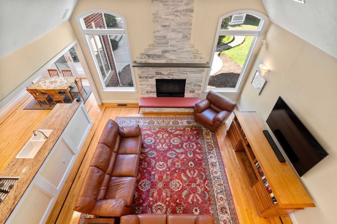
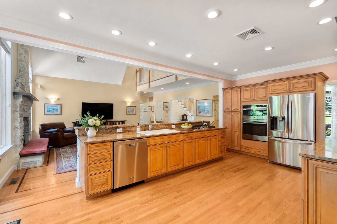
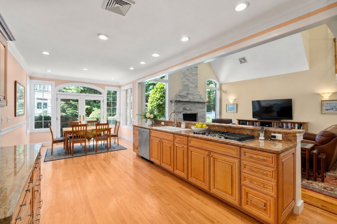
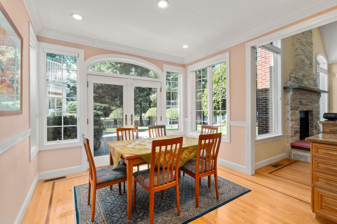
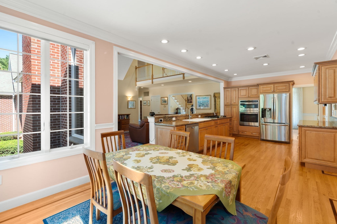
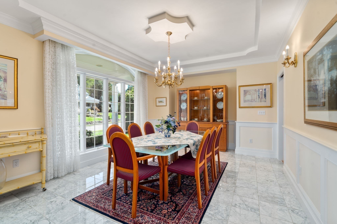
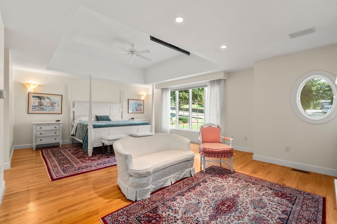
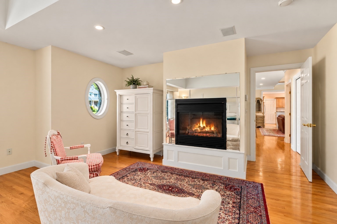
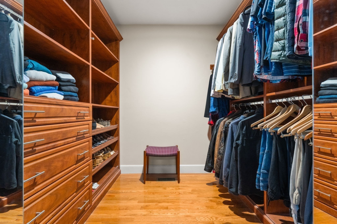
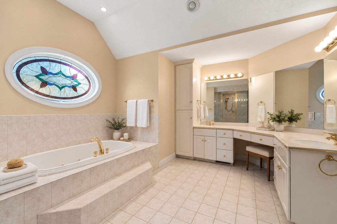
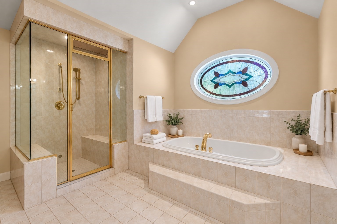
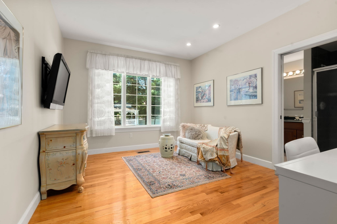
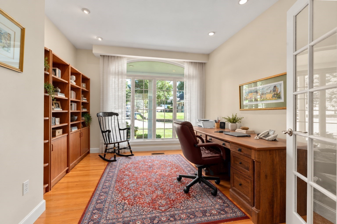
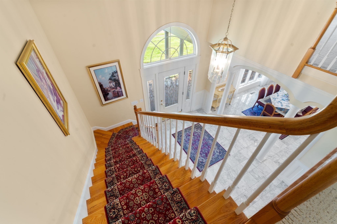
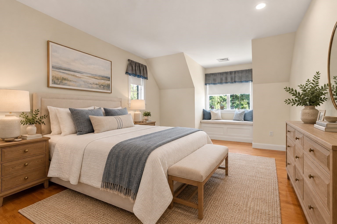
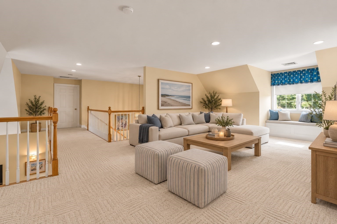
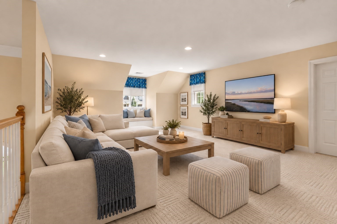
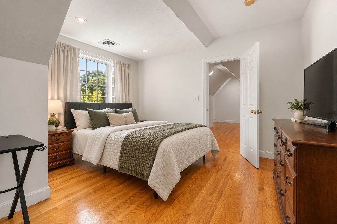
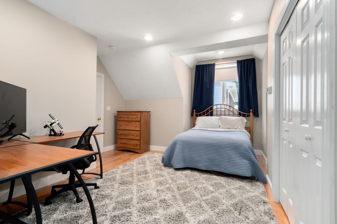
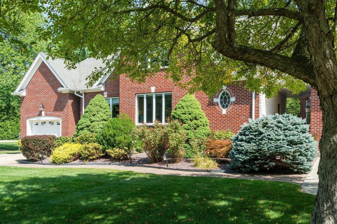
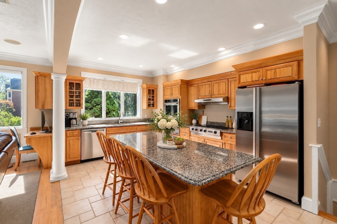
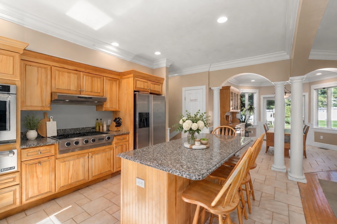
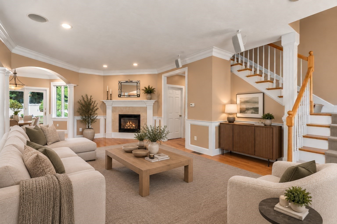
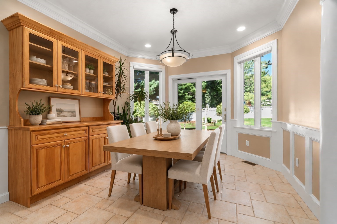
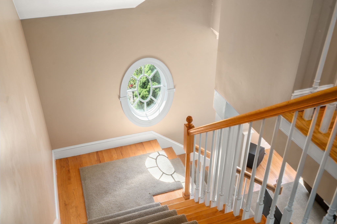
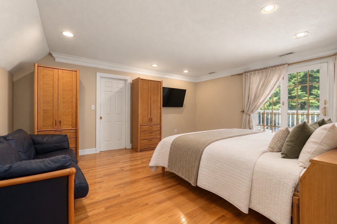
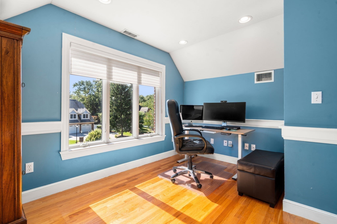
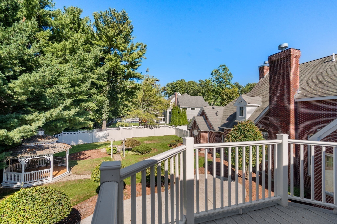
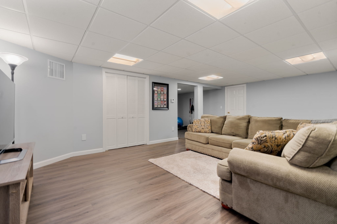
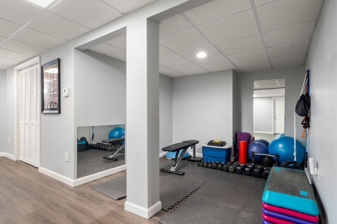
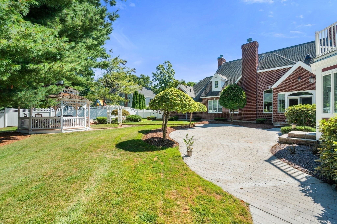
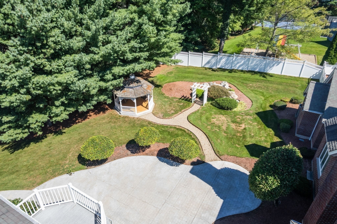
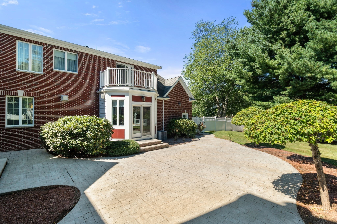
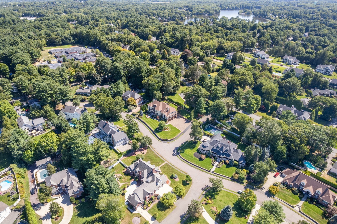
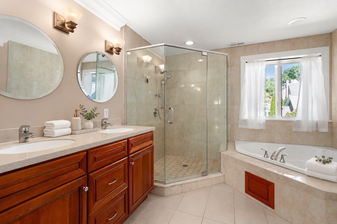
A rare opportunity for true multigenerational living on one of Lynnfield's most desirable streets. This expansive extended Cape offers two distinct yet connected living spaces, including a full legal in-law, creating exceptional flexibility and privacy for multiple generations under one roof. The main residence is filled with natural light from oversized windows and features an eat-in kitchen, formal dining room, spacious family room with floor-to-ceiling stone fireplace and dedicated office. The private first-floor primary suite is a retreat of its own, complete with a fireplace and sitting area, two oversized walk-in closets and a spacious en-suite bath with soaking tub, glass-enclosed steam shower, dual sinks and an expansive vanity with dedicated makeup area. Additional en-suite bedroom with walk-in closet outside primary great for young kids/nursery. Upstairs, an additional en-suite bedroom with walk-in closet is joined by a large loft perfect for a playroom, media room or additional lounge. An additional bedroom and bonus room are connected by a Jack-and-Jill bath. Two unfinished attic spaces and a large unfinished basement provide exceptional storage and future potential. The legal in-law offers its own open-concept kitchen, dining and living areas, plus another impressive primary suite with private bath, large walk-in closet and dedicated office. Surrounded by mature landscaping, 5 Elizabeth Way offers a unique combination of space, privacy and versatility allowing generations to live together while maintaining independent living spaces in a sought-after Lynnfield setting. Ideally situated in a sought-after Lynnfield neighborhood, the home offers convenient access to local schools, MarketStreet Lynnfield's shopping, dining, Whole Foods Market, fitness and entertainment, as well as nearby recreation and outdoor spaces. Easy access to I-95/Route 128 and Route 1 provides connectivity to Boston and destinations throughout the North Shore. A truly unique opportunity to combine multigenerational living, everyday convenience and an exceptional amount of flexible space in one remarkable property.

Overview

Property Status
For Sale
Lot Size
0.71 Acres
MLS ID
73582216
Property Type
Residential
Year Built
1997

Features & Amenities

Total Area
6,899 Sq.Ft.
Neighborhood
Massachusetts
Architecture Styles
Cape
Garage Spaces
4.0
Water Source
Public
Roof
Shingle
Lot Features
Corner Lot, Level
Parking
Attached, Garage Faces Side, Paved Drive, Off Street, Driveway, Paved
Heat Type
Forced Air, Natural Gas
Air Conditioning
Central Air
Laundry Room
Second Floor
Appliances
Water Heater, Tankless Water Heater, Oven, Dishwasher, Microwave, Range, Refrigerator, Washer, Dryer, Stainless Steel Appliance(s)
Other Interior Features
Kitchen Island, Open Floorplan, Recessed Lighting, Bathroom - Full, Bathroom - Half, Kitchen, Living/Dining Rm Combo, Bathroom, Office, Central Vacuum, Wired for Sound
Sewer
Private Sewer
Substructure
Concrete Perimeter
Other Exterior Features
Porch, Patio, Professional Landscaping, Sprinkler System, Decorative Lighting, Gazebo
Sales Price
$2,749,000
Real Estate Tax
$26,733/yr
Zoning
RB

Downloads

5 Elizabeth Way

Schedule a Tour

We would love to help you see this beautiful home! As a full-service brokerage, we can help you tour. Please submit an offer, and answer questions about the buying process.


Thank you

for your interest in 5 Elizabeth Way, Lynnfield, MA 01940

5 Elizabeth Way
Navigate
Massachusetts

Explore Massachusetts

read more

Mortgage Calculator

Estimate your monthly mortgage payment, including the principal and interest, property taxes, and HOA. Adjust the values to generate a more accurate rate.
$0,000 Your Payment 20 15 65
$0,000 Your Payment

Follow Us On Instagram