Leave a Message

Thank you for your message. We will be in touch with you shortly.

Explore Our Properties

Property Description

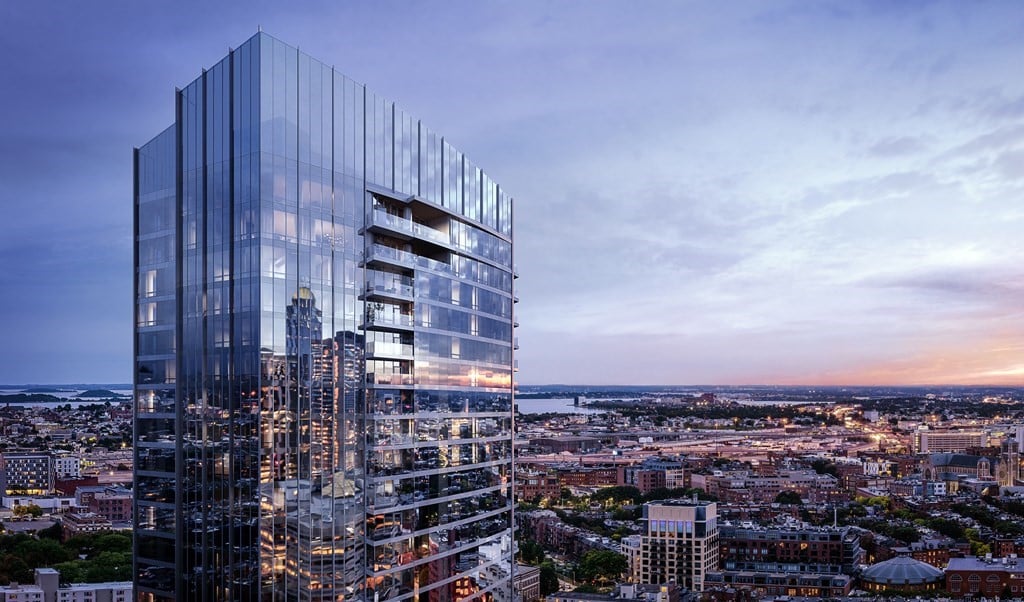
Introducing Raffles Boston: the first development in North America for the world-renowned, Raffles Hotels & Resorts brand. Over 80% sold, this 35-story building is offering an unprecedented residential and 5-star hotel experience in the heart of the Back Bay, with 16 amenity spaces that include 5 restaurants and bars by nationally renowned chefs, a state-of-the-art spa and fitness center with 20-meter pool. Raffles Boston will showcase what makes the brand so special: gracious hospitality with dedicated butler and 24-hour concierge, as well as elevated hotel services at your fingertips. This 2-bed with den, 2.5 bath corner home offers dramatic, panoramic views of the Charles River. This residence welcomes you to a formal entry with cove lighted ceiling, a spacious kitchen with Stevali cabinetry, Wolf and Subzero appliances, and Calacatta marble counters. A primary bedroom suite with walk-in closet and a 5-piece ensuite bathroom complete this home.

Overview

Property Status
Sold
Date Sold
July 21, 2023
MLS ID
73133735
Property Type
Condo
Year Built
2022

Features & Amenities

Neighborhood
Back Bay
Architecture Styles
High-Rise
View Description
River
Garage Spaces
2
Water Source
Public
Utilities
for Gas Range, for Gas Oven, for Electric Oven, for Electric Dryer, 200+ Amp Service
Pool
Association, In Ground, Indoor, Heated, Lap
Parking
Heated, Assigned, Exclusive Parking
Heat Type
Central, Heat Pump, Radiant
Air Conditioning
Central Air
Laundry Room
In Unit
Appliances
Dishwasher, Disposal, Microwave, Countertop Range, Refrigerator, Freezer, Washer, Dryer, ENERGY STAR Qualified Refrigerator, Wine Refrigerator, ENERGY STAR Qualified Dryer, ENERGY STAR Qualified Dishwasher, ENERGY STAR Qualified Washer, Range Hood, Cooktop, Range - ENERGY STAR, Rangetop - ENERGY STAR, Oven - ENERGY STAR, Gas Water Heater, Utility Connections for Gas Range, Utility Connections for Gas Oven, Utility Connections for Electric Oven, Utility Connections for Electric Dryer
Other Interior Features
Wetbar, Internet Available - Fiber-Optic, Indoor Pool
Sewer
City/Town Sewer
HOA Amenities
Hot Water, Pool, Elevator(s), Putting Green, Recreation Facilities, Fitness Center, Sauna/Steam, Clubroom, Parking, Fee includes: Heat, Fee includes: Gas, Fee includes: Water, Fee includes: Sewer, Fee includes: Insurance, Fee includes: Security, Fee includes: Maintenance Structure, Fee includes: Road Maintenance, Fee includes: Maintenance Grounds, Fee includes: Snow Removal, Fee includes: Trash, Fee includes: Reserve Funds
Security Features
Doorman, Concierge
Other Exterior Features
Pool - Inground, Pool - Above Ground Heated
Sales Price
$5,200,000
Price per Area
$2,968 per Sq.Ft.
HOA
$3,281/mo

Downloads

40 Trinity Pl #28G

Schedule a Tour

We would love to help you see this beautiful home! As a full-service brokerage, we can help you tour. Please submit an offer, and answer questions about the buying process.

Thank you

for your interest in 40 Trinity Pl, Unit 28G, Boston, MA 2116

40 Trinity Pl #28G
Navigate
Back Bay

Explore Back Bay

read more

Follow Us On Instagram
