Leave a Message

Thank you for your message. We will be in touch with you shortly.

Explore Our Properties

Property Description

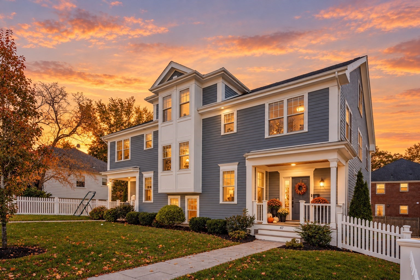
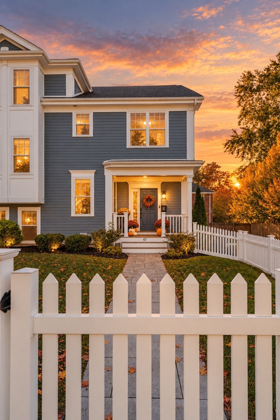
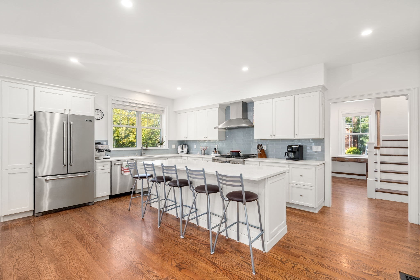
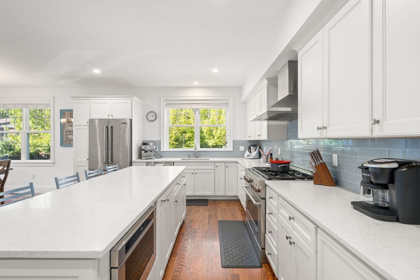
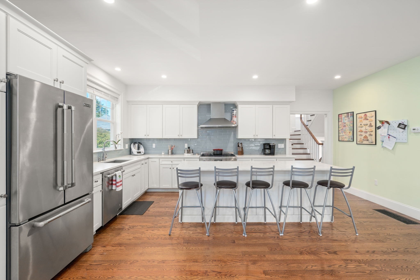
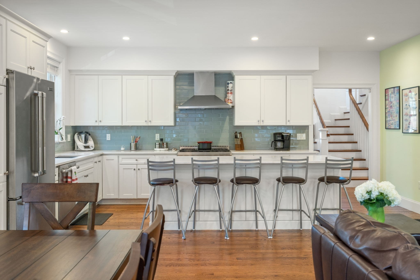
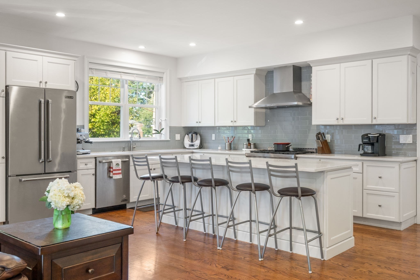
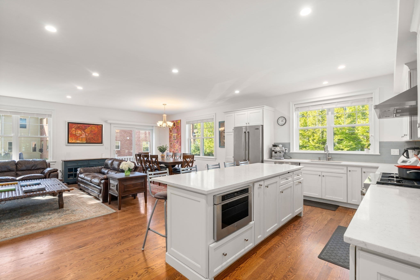
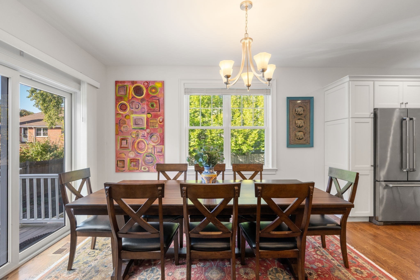
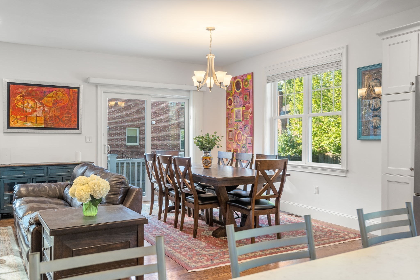
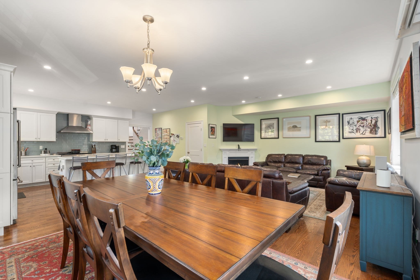
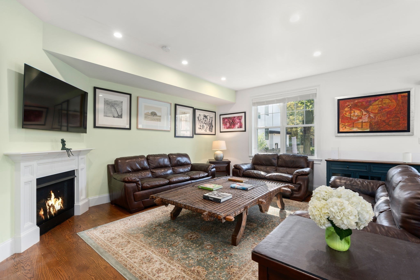
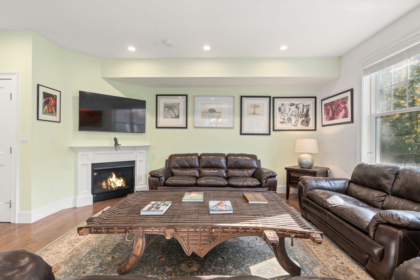
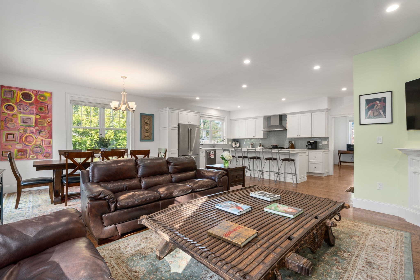
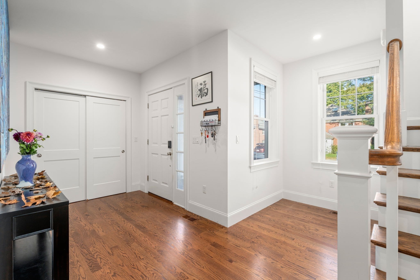
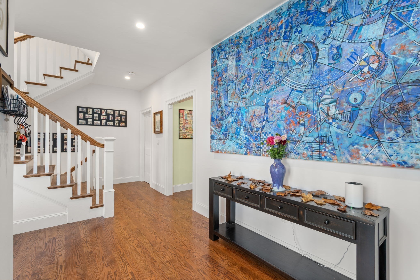
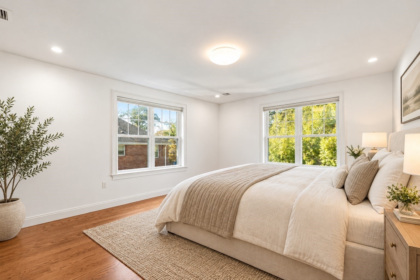
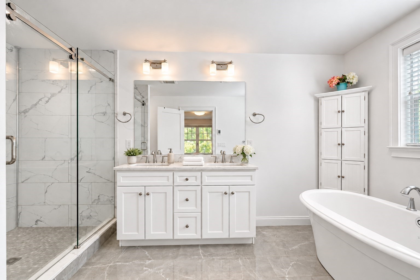
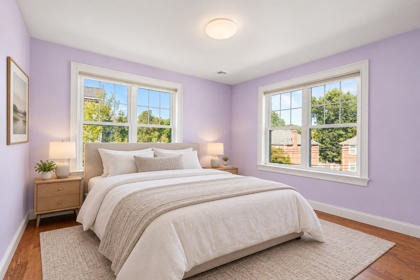
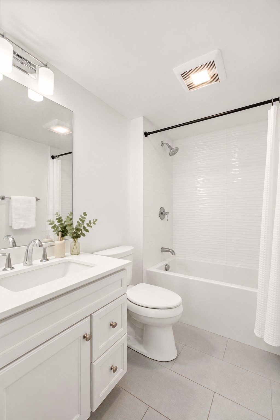
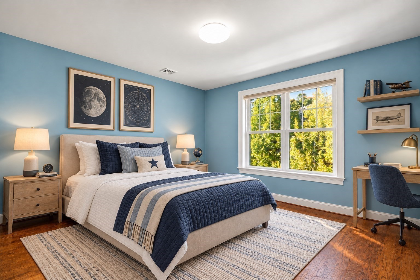
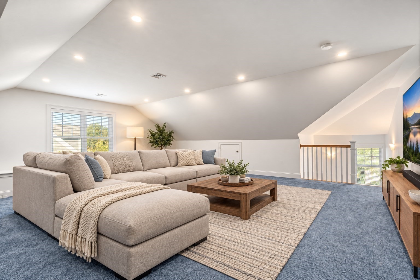
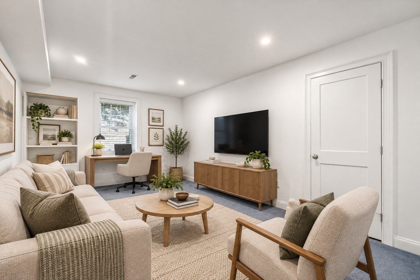
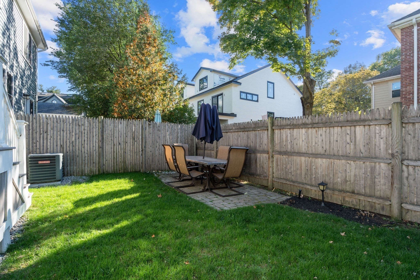
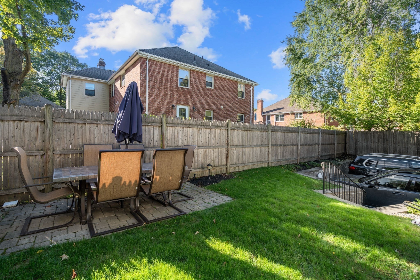
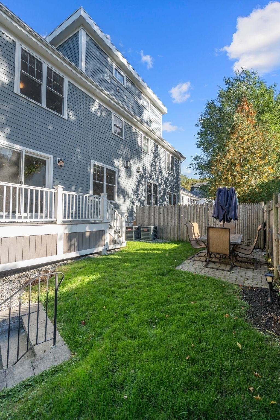
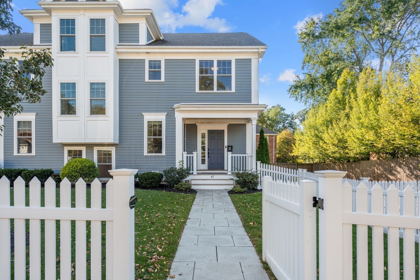
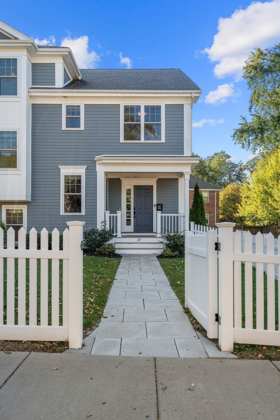
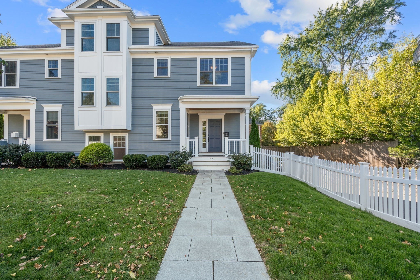
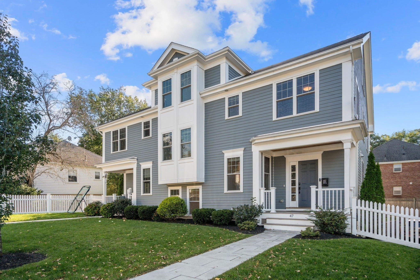
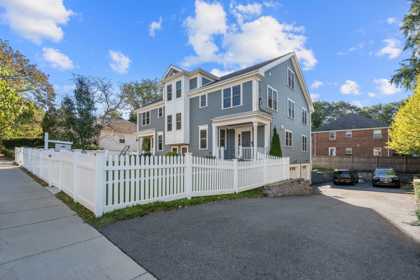
Newton townhome living, moments from the village and directly across from Cabot Woods. Spanning four levels, this townhouse offers approximately 3,090 square feet, three bedrooms, two full baths and two half baths, along with an attached garage and off-street parking. A generous entry foyer opens to an adjoining hall with room for a seating area. The main living level brings the kitchen, dining and living areas together, framed by hardwood floors, nine-foot ceilings and a gas fireplace. The kitchen features a substantial island, stainless steel appliances and a large walk-in pantry. The bedroom level includes a spacious primary suite with corner exposures that draw in abundant natural light. Its four-piece en suite bath features a double vanity, freestanding soaking tub and separate glass-enclosed shower. Two additional bedrooms, a full bath and laundry complete the floor. The high-ceilinged fourth-floor loft offers a versatile setting for a media room, children's play area or home office. On the lower level, a recreation room provides additional space to gather, with separate storage nearby. Outdoor space includes a deck off the main living area, a private patio, a backyard and a fenced front yard. Solar panels add an energy-conscious feature. The village's shops, cafes and restaurants are close by, with commuter rail service and convenient highway access to Boston and Logan Airport. Cabot Elementary is nearby, and the 32-acre Cabot Woods, with its wooded walking paths, is directly across the street.

Overview

Property Status
For Sale
Lot Size
8,976 Sq.Ft.
MLS ID
73596827
Property Type
Condo
Year Built
2018

Features & Amenities

Total Area
3,090 Sq.Ft.
Neighborhood
Massachusetts
Stories
3
Garage Spaces
1.0
Water Source
Public
Parking
Attached, Under, Garage Door Opener, Off Street, Assigned, Driveway
Heat Type
Forced Air, Natural Gas
Air Conditioning
Central Air
Sewer
Public Sewer
Sales Price
$1,725,000
Real Estate Tax
$15,020/yr
HOA
$300/mo
Zoning
MR1

Downloads

47-49 Blake St # 47

Schedule a Tour

We would love to help you see this beautiful home! As a full-service brokerage, we can help you tour. Please submit an offer, and answer questions about the buying process.

Thank you

for your interest in 47-49 Blake St # 47, Newton, MA 02460

47-49 Blake St # 47
Navigate
Massachusetts

Explore Massachusetts

read more

Mortgage Calculator

Estimate your monthly mortgage payment, including the principal and interest, property taxes, and HOA. Adjust the values to generate a more accurate rate.
$0,000 Your Payment 20 15 65
$0,000 Your Payment

I'm Interested In

47-49 Blake St # 47

Follow Us On Instagram